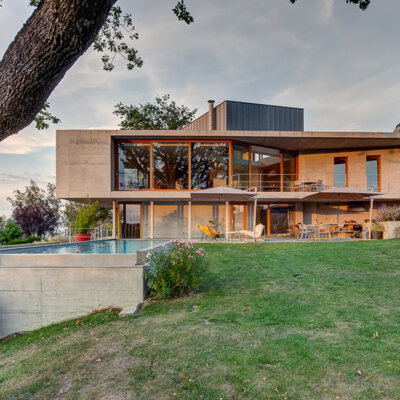
A distinctive 1970s architectural home in a private park
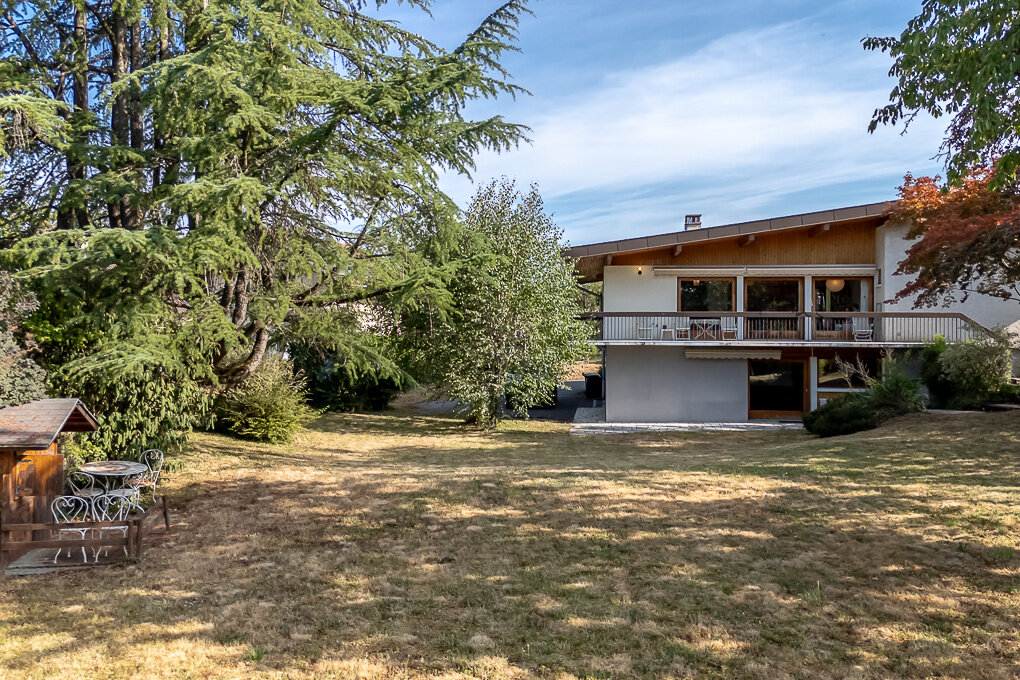
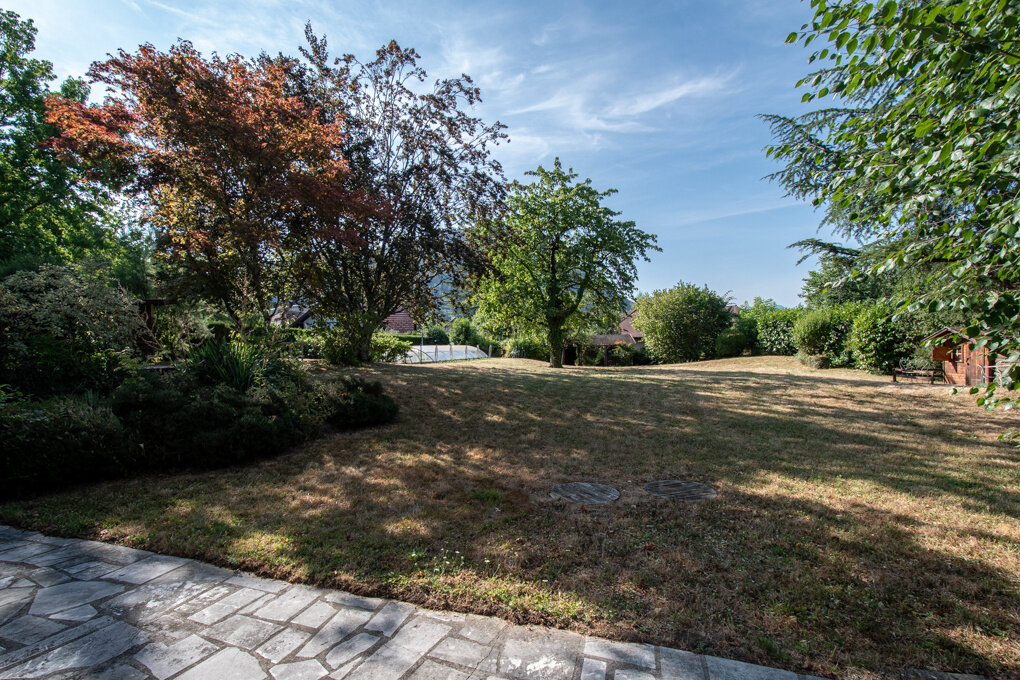
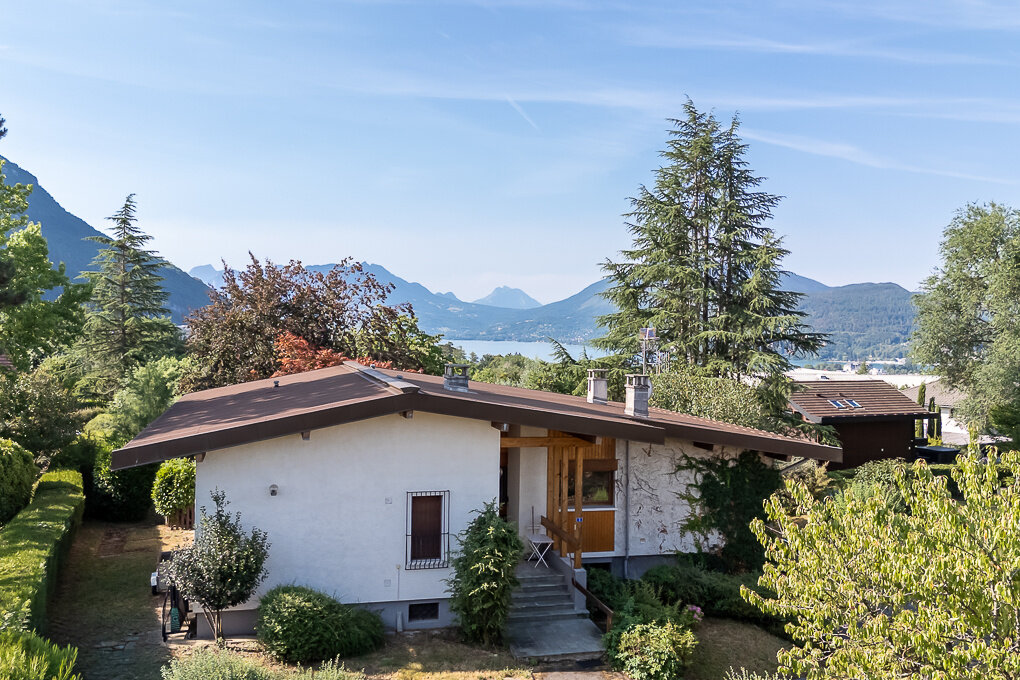
In a sought-after residential area of Annecy-le-Vieux, close to local amenities and just a few minutes from the lake, this 1970s architect-designed house is set within a magnificent 2,452 sqm wooded and buildable park.
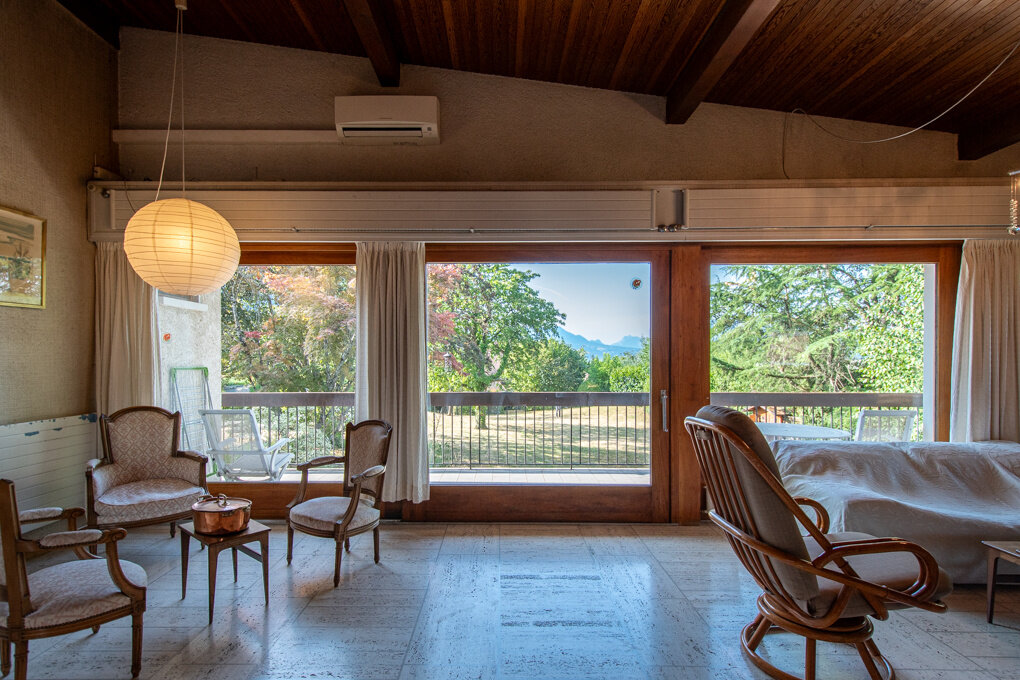
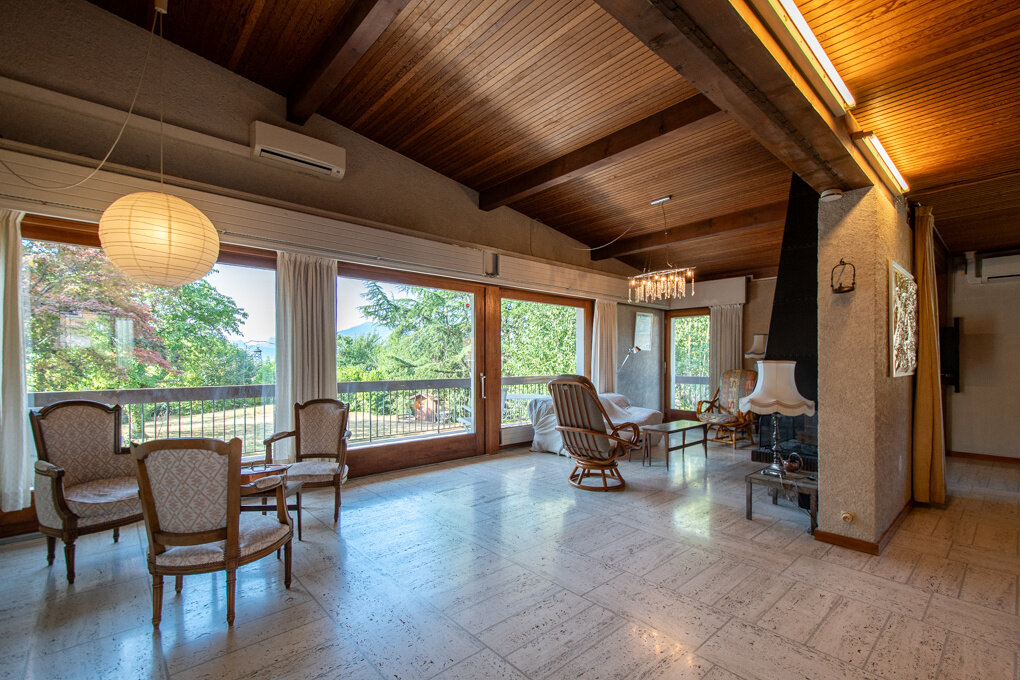
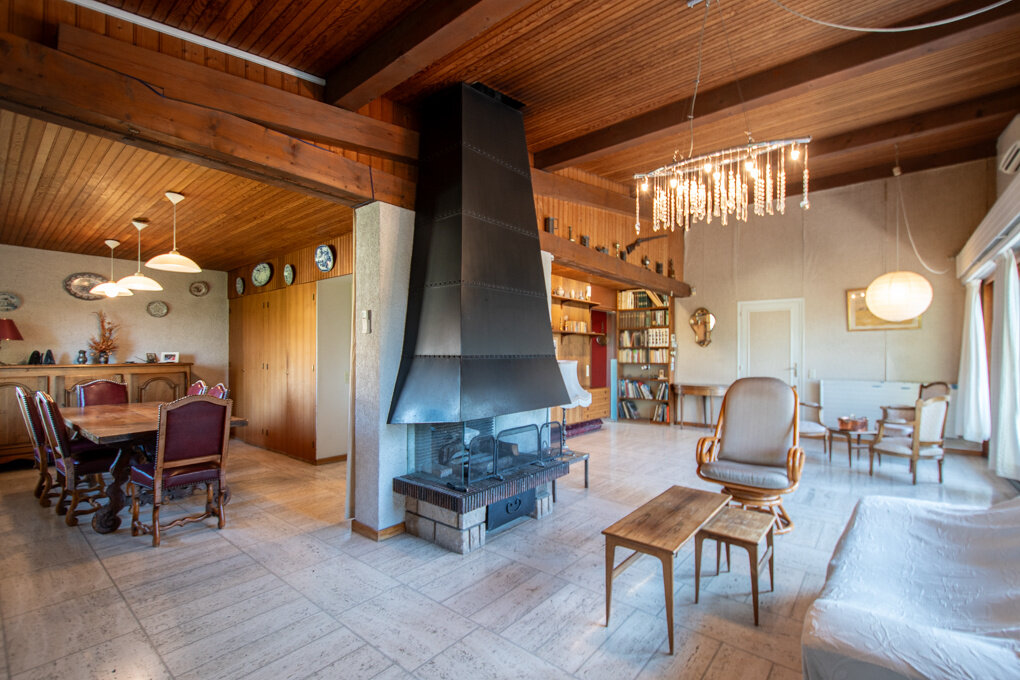
Its distinctive lines, generous volumes and period materials create a characterful living environment, opening onto the surrounding outdoors.
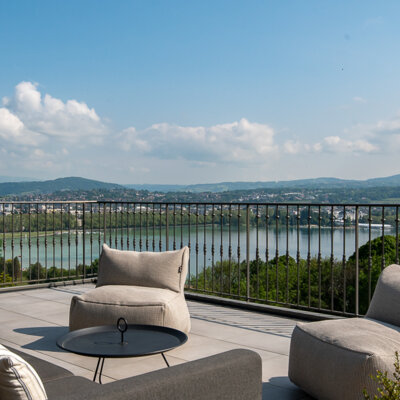
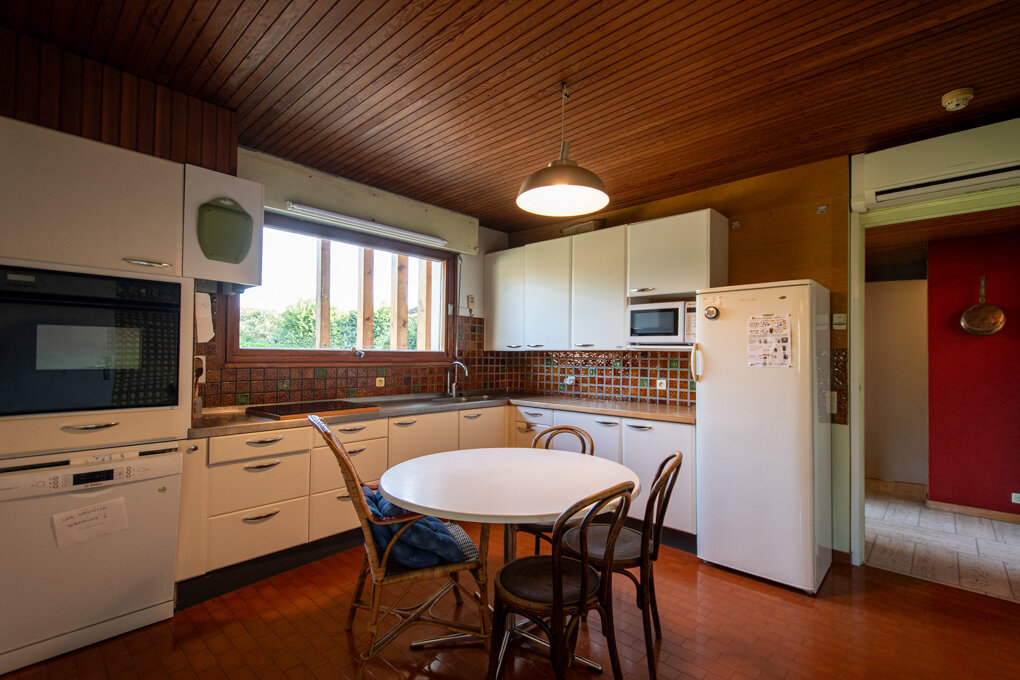
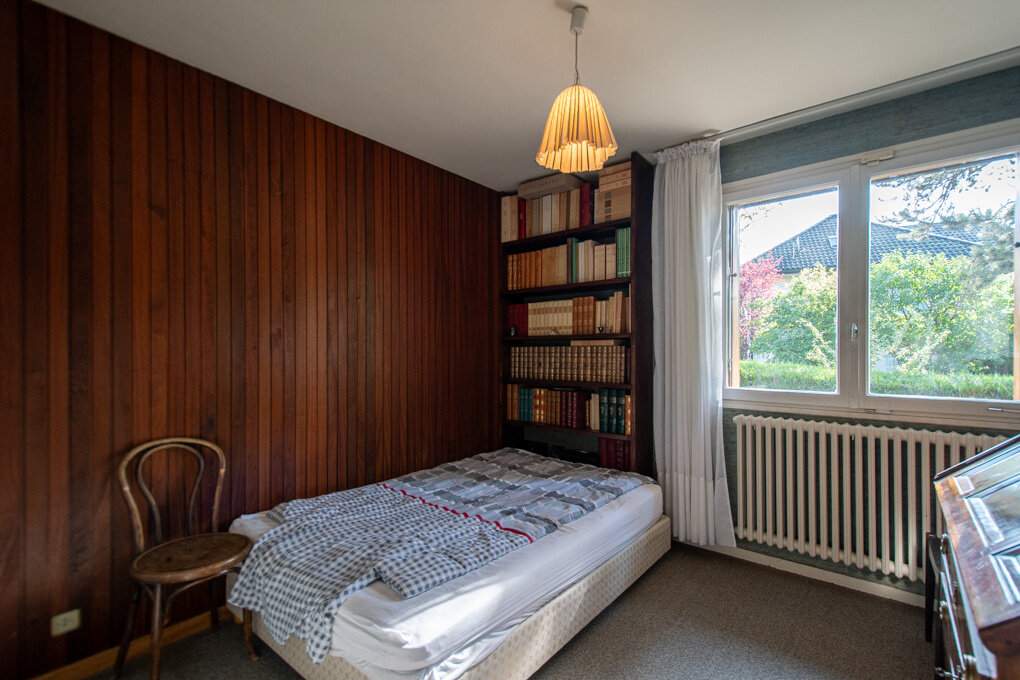
Offering 328.19 sqm of total usable space (224.88 sqm of living space), the house is arranged around a spacious living room with fireplace and large balcony, a dining room and a semi-independent kitchen. This level also features two bedrooms, a shower room, an office, and a master suite with dressing room and bathroom.
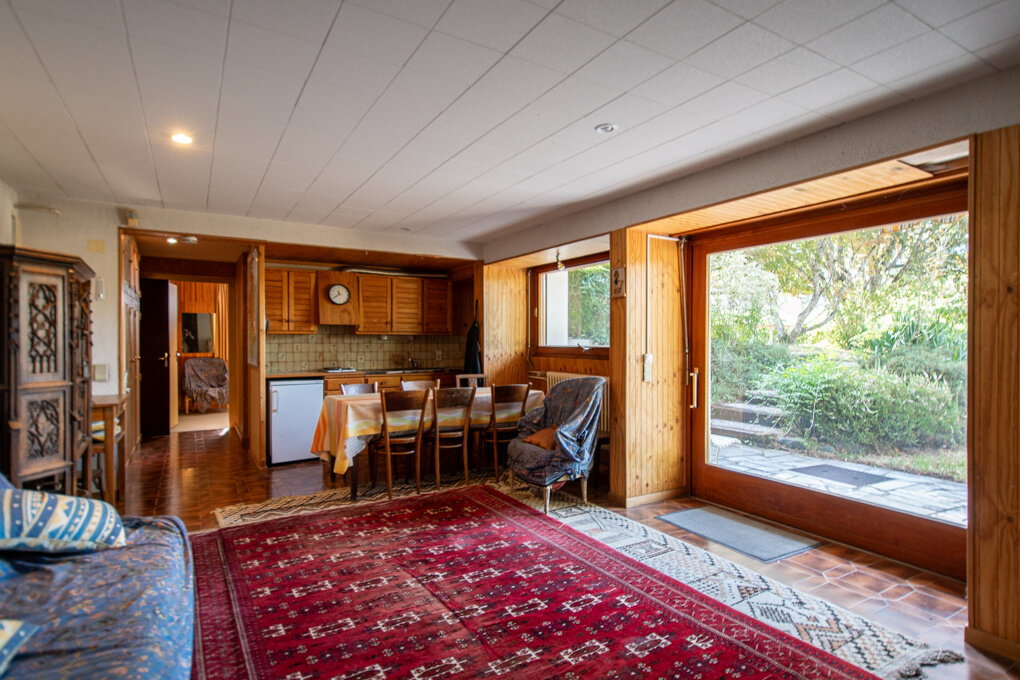
On the garden level, a second living area comprising a lounge and kitchen opens directly onto the garden and provides an independent space, ideal for welcoming family or guests. It also includes two additional bedrooms and a shower room. The property is further complemented by a large 42 sqm garage and three cellars.
Outside, the landscaped garden features a swimming pool, a summer kitchen, a garden shed and a play area. Several parking spaces complete this unique property.
Information on the risks to which this property is exposed is available on the georisques.gouv.fr website
Agency fees payable by the seller
Bilan énergétique
Logement à consommation énergétique excessive : classe F.