Quiet 5-beds triplex with private garden
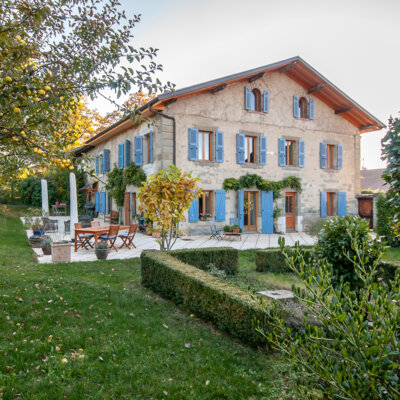
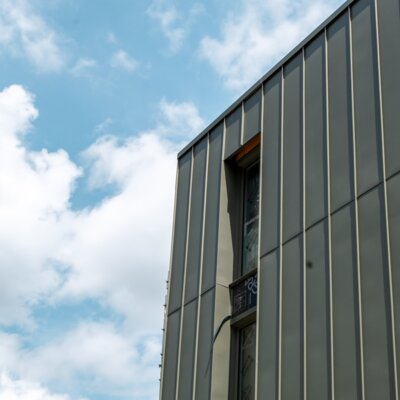
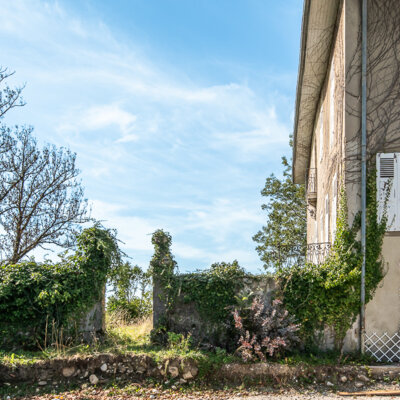
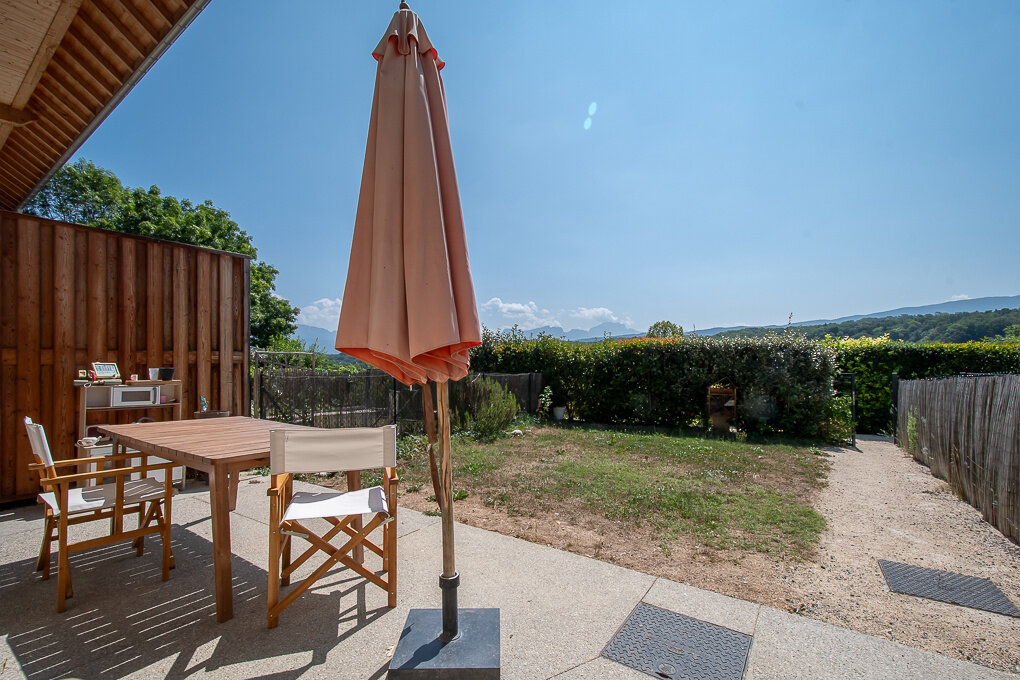
In Lovagny, within a recently renovated farmhouse converted into an intimate four-unit condominium, this charming 5-bedroom semi-detached triplex features a private 71 sqm garden, combining the character of a period property with the comfort of a contemporary renovation.
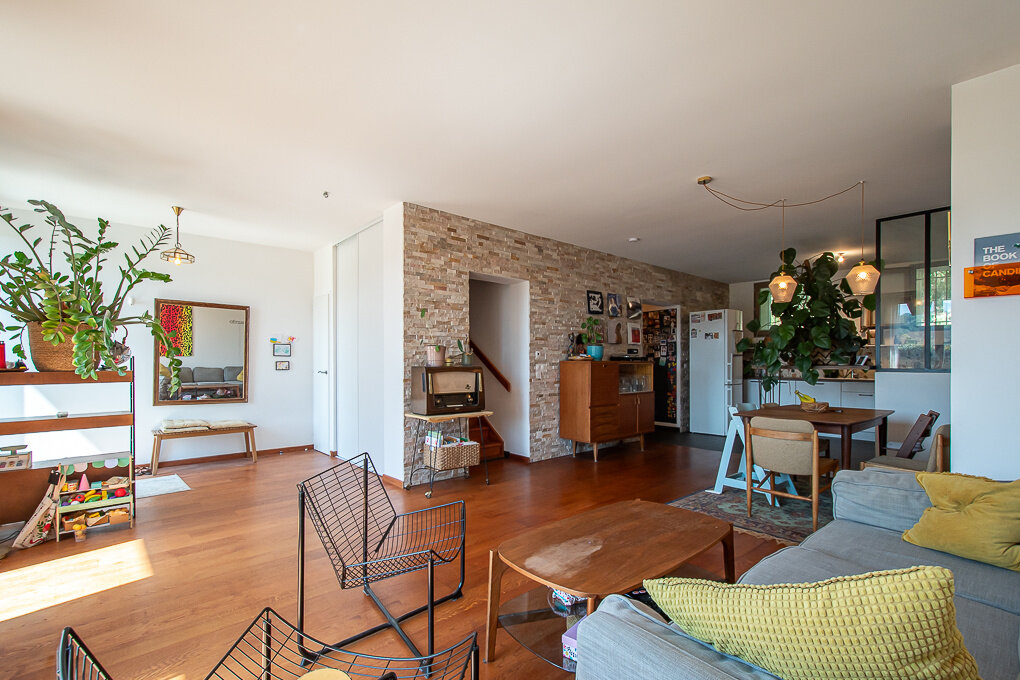
Offering 184 sqm of usable floor space, the apartment stands out for its generous volumes, high ceilings and thoughtfully designed layout, ideal for a large family or for entertaining. The top floor also provides additional space that can be adapted to suit a variety of needs, whether as an additional living area, games room or extra bedrooms. The private garden extends onto a shared communal garden, where composting facilities are available for residents.
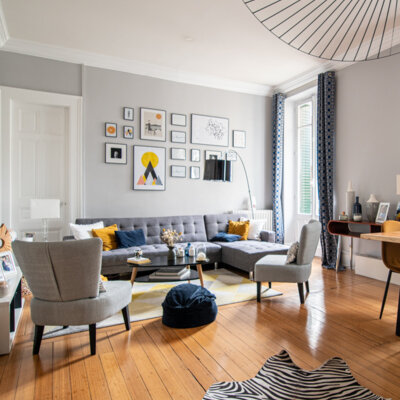
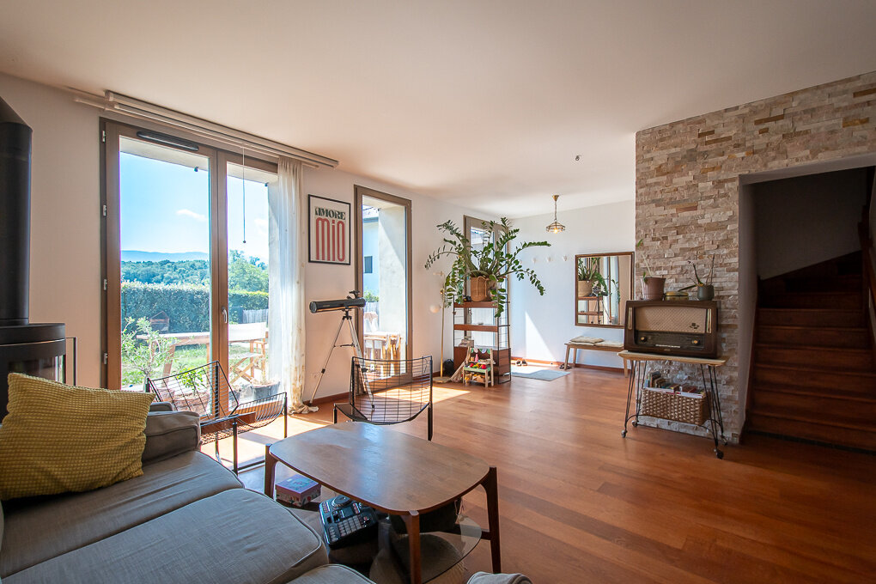
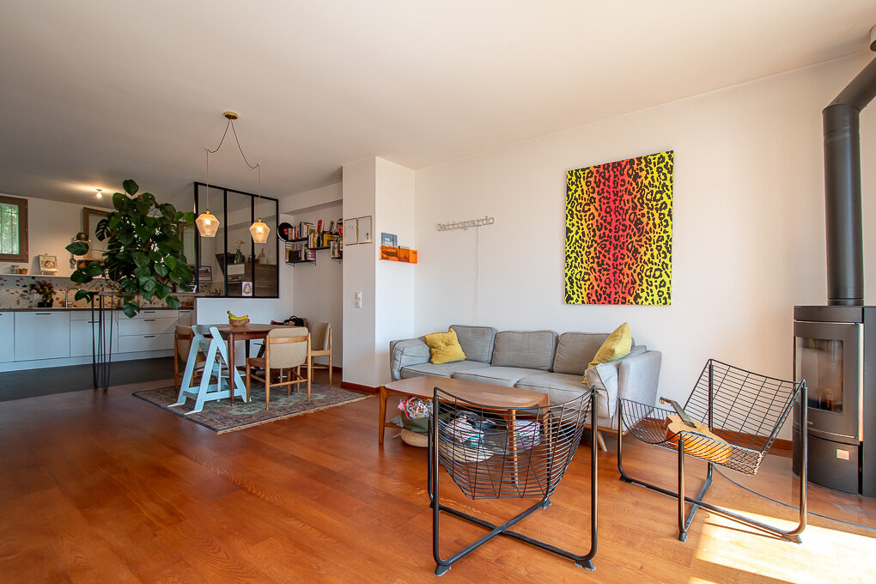
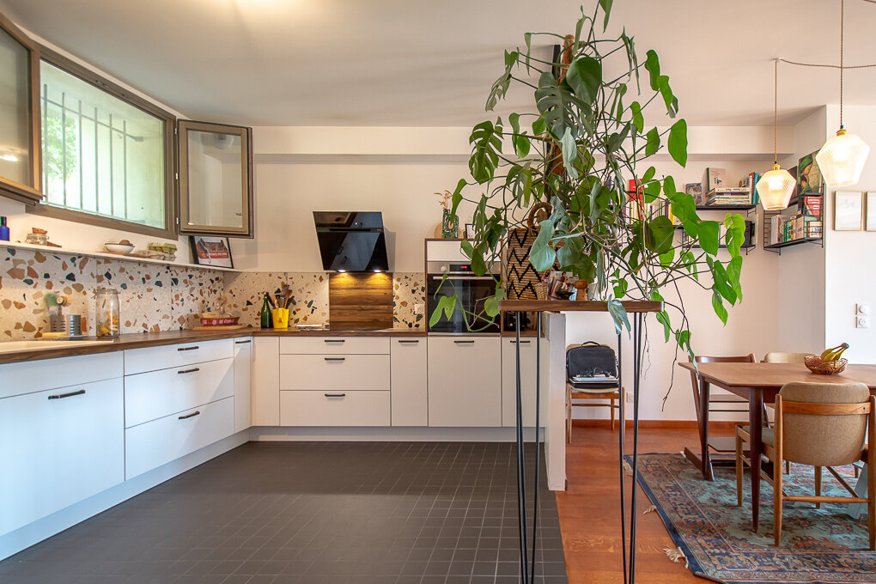
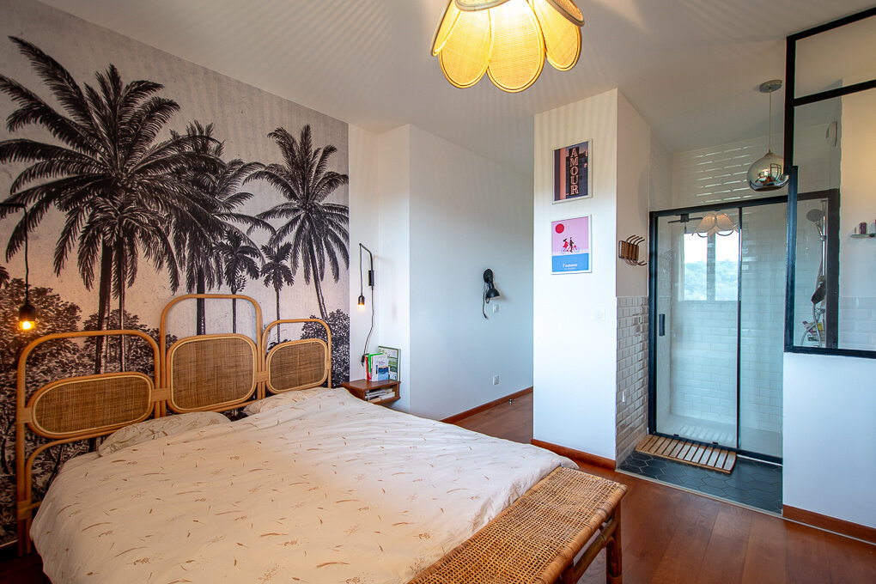
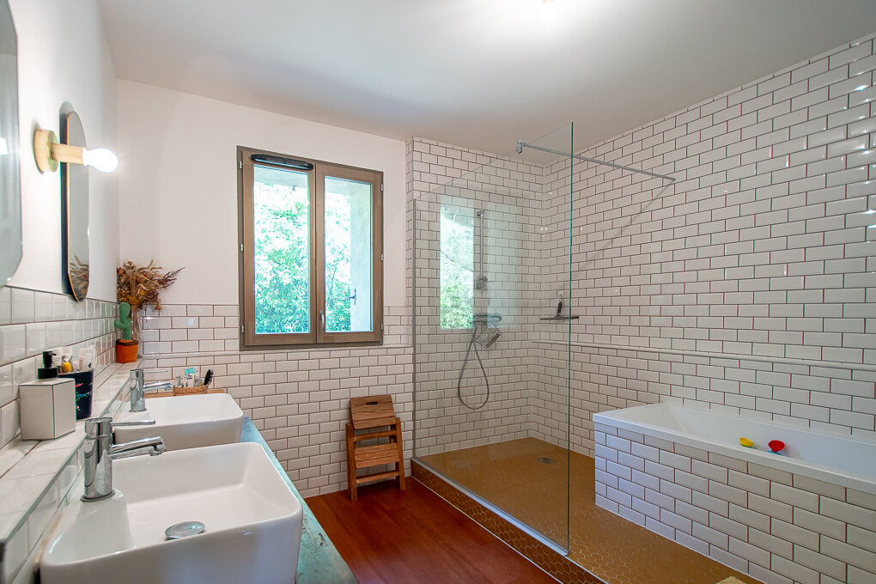
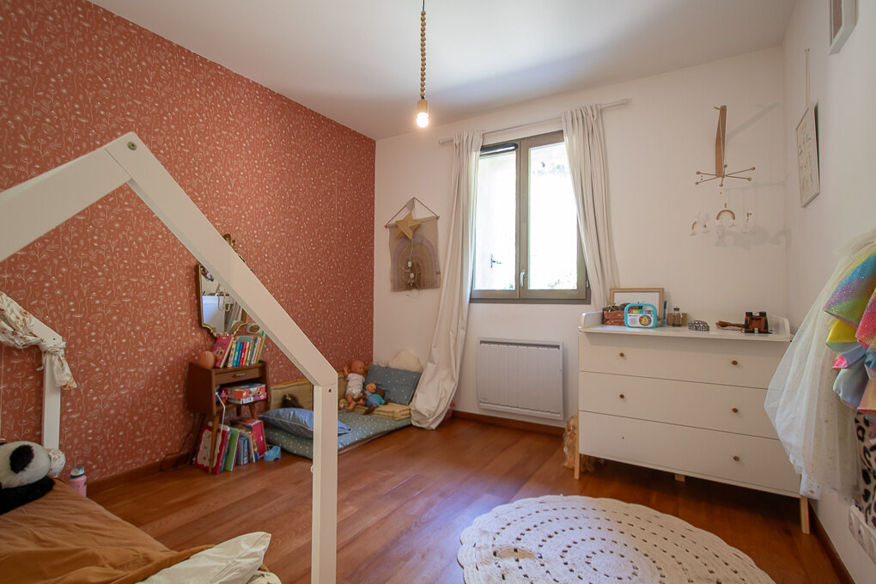
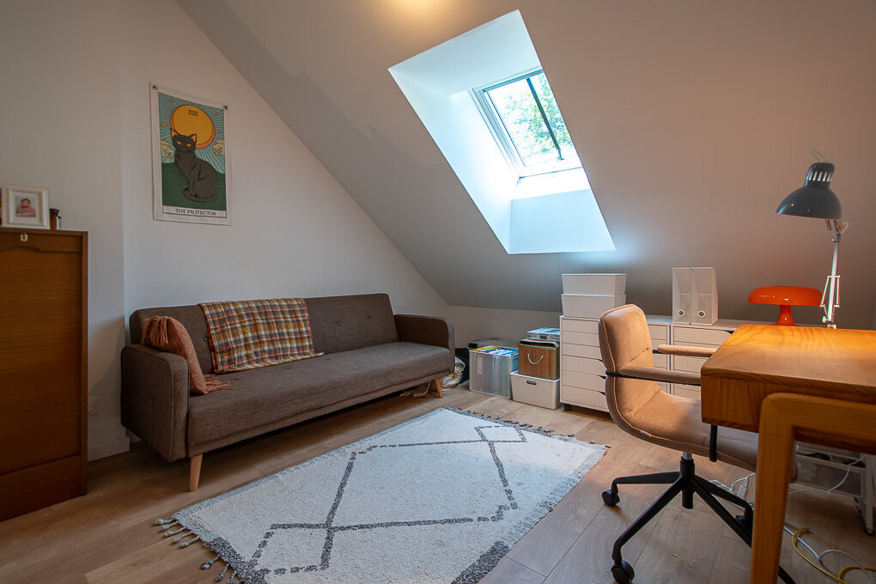
Accessed directly from the garden, the entrance opens onto a spacious living area comprising a fully fitted kitchen, a dining space and a lounge centred around a wood-burning stove. A utility room/pantry and a guest WC complete this level. Several openings provide direct access to the terrace and garden. The first floor features two bedrooms, a family bathroom and a master suite with dressing room and en-suite shower room. The top floor offers two further attic bedrooms, a shower room with WC and a generous 31 sq.m flexible space, currently used as a games room.
A 14 sqm attic storage area, an 8 sqm enclosed garage and one outdoor parking space complete the property.
Bloc of flats (4 main units). Estimated budget share charged by the seller (current expenses): approx. €167/quarter. No ongoing legal proceedings.
Information regarding the potential risks to which this property is exposed is available on the website: georisques.gouv.fr.
Agency fees payable by the seller.
Bilan énergétique