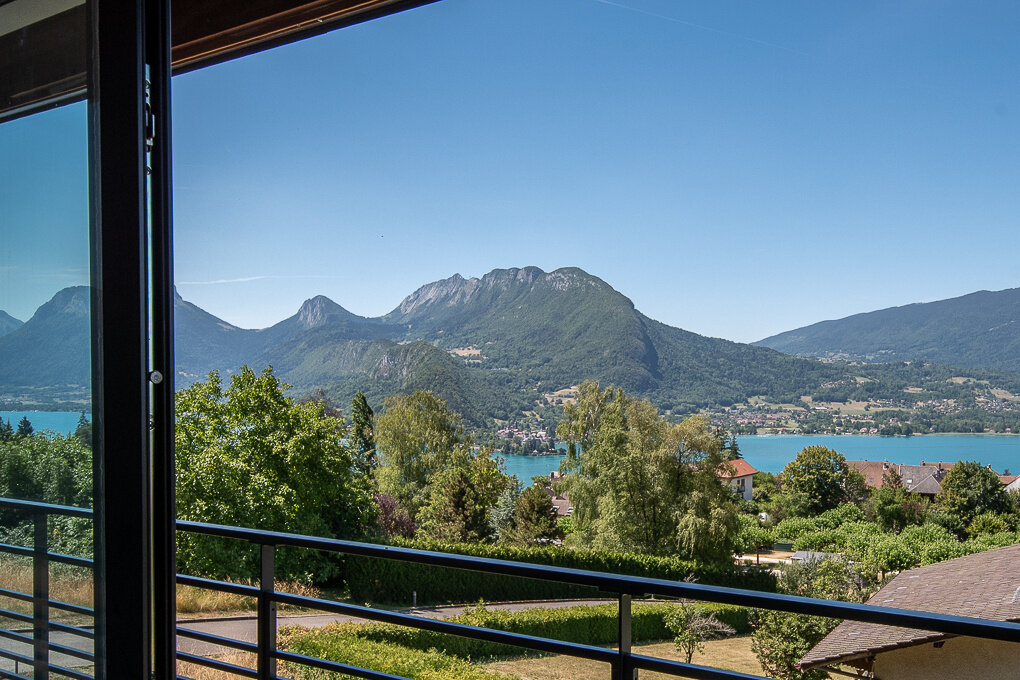
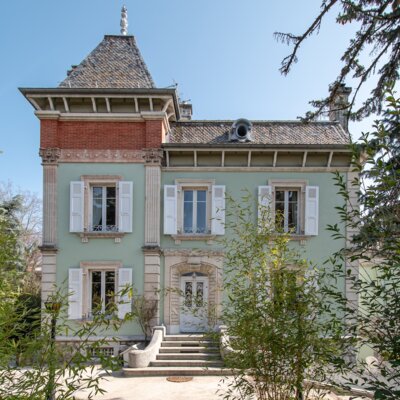
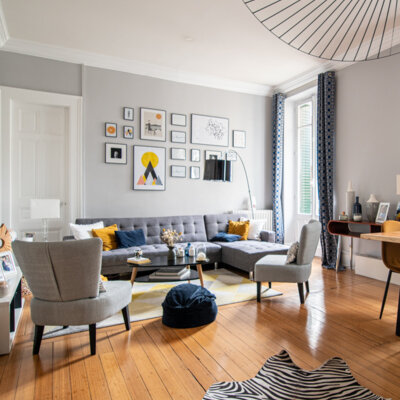
Magnificent villa on the heights of Talloires, 180 degree view
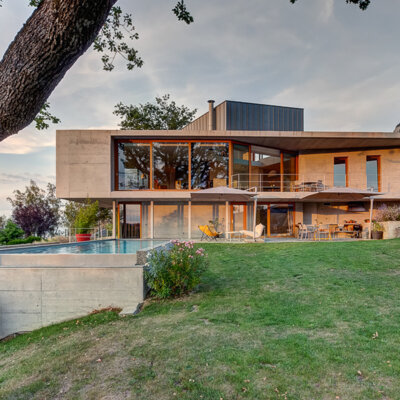
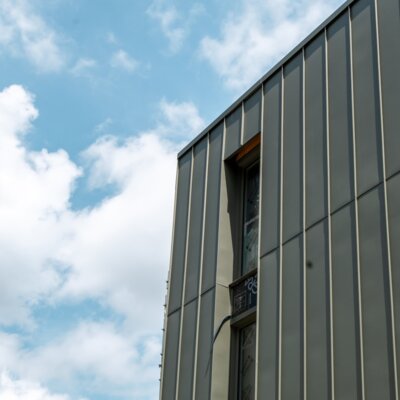
Perched on the heights of Talloires, in a peaceful setting between lake and mountains, this contemporary villa, completed in 2026, is part of an exclusive development of just six homes. Located close to the golf course and only five minutes from the village, its striking architecture blends timber and black metal, allowing it to integrate seamlessly into its natural surroundings.
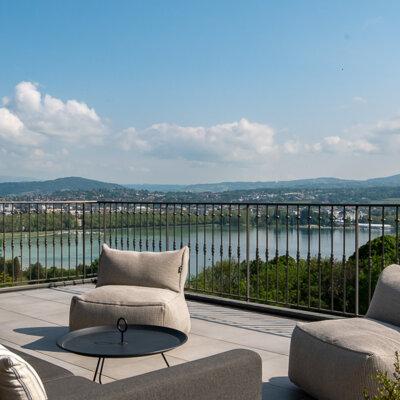
Benefiting from a west-facing orientation, the villa is flooded with natural light throughout the day. Expansive floor-to-ceiling windows frame uninterrupted views across Lake Annecy, the Petit Lac, the Roc de Chère Nature Reserve and the surrounding mountains, creating a remarkable sense of space and privacy.
Arranged over three levels, the villa has been thoughtfully designed for modern family living. The main floor features a generous living and dining area opening onto a fully equipped open-plan kitchen with an adjoining pantry. A guest bedroom with en-suite shower room is also located on this level. Upstairs, three additional en-suite bedrooms are complemented by a mezzanine, including an elegant primary suite with a walk-in wardrobe. A lift serves all three floors, while an additional space offers the opportunity to create a self-contained studio. Underfloor heating, cooling floors, a heat pump and high-performance construction built to the latest standards ensure year-round comfort.
The landscaped garden is ready to be personalised and offers the potential to add a swimming pool. A spacious three-car garage with an automatic door, a cellar and a wine cellar complete the property.
With its generous proportions, practical layout, panoramic views and preserved natural surroundings, this property is ideally suited as a comfortable family residence or an elegant holiday home designed for entertaining.
Information on the risks to which this property is exposed is available on georisques.gouv.fr
Agency fees payable by the seller