New chalet with panoramic views of the Aravis mountains
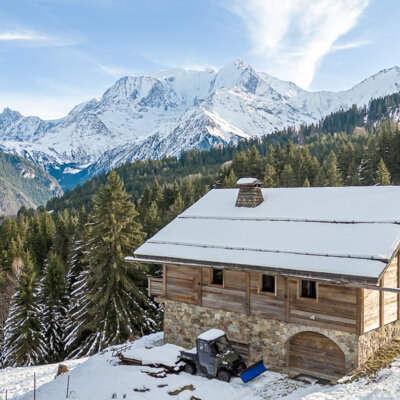
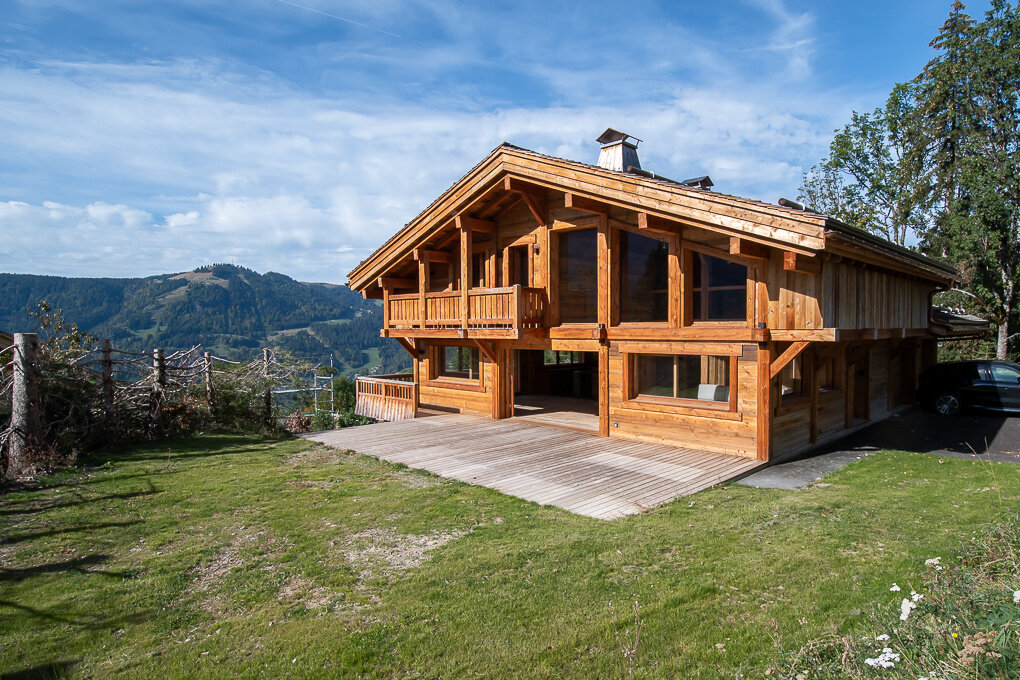
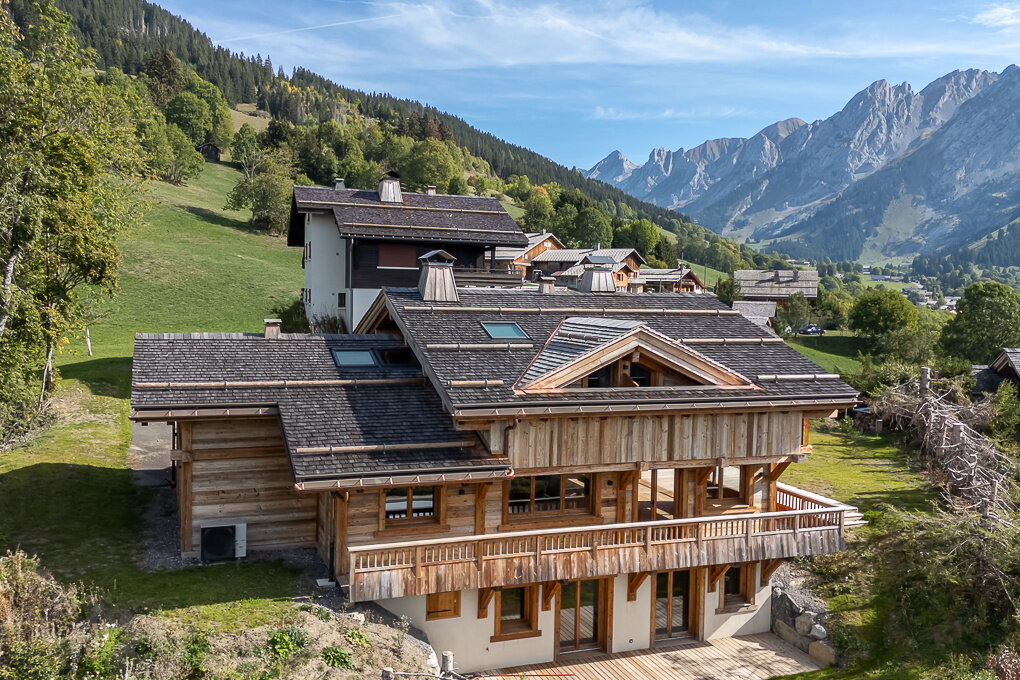
In La Clusaz, in a sought-after and protected setting, this new 2026 chalet enjoys a peaceful, green environment close to the shuttle services to the village and ski areas. Its timber-frame architecture combines Alpine charm with contemporary lines.
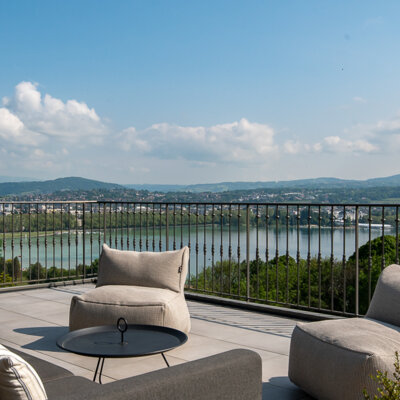
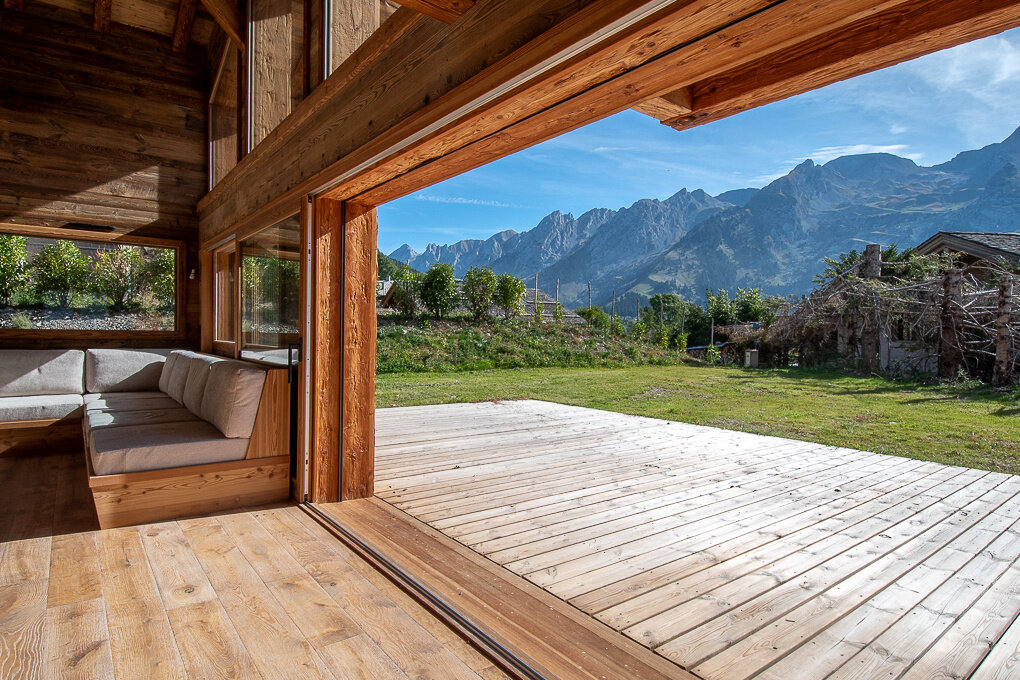
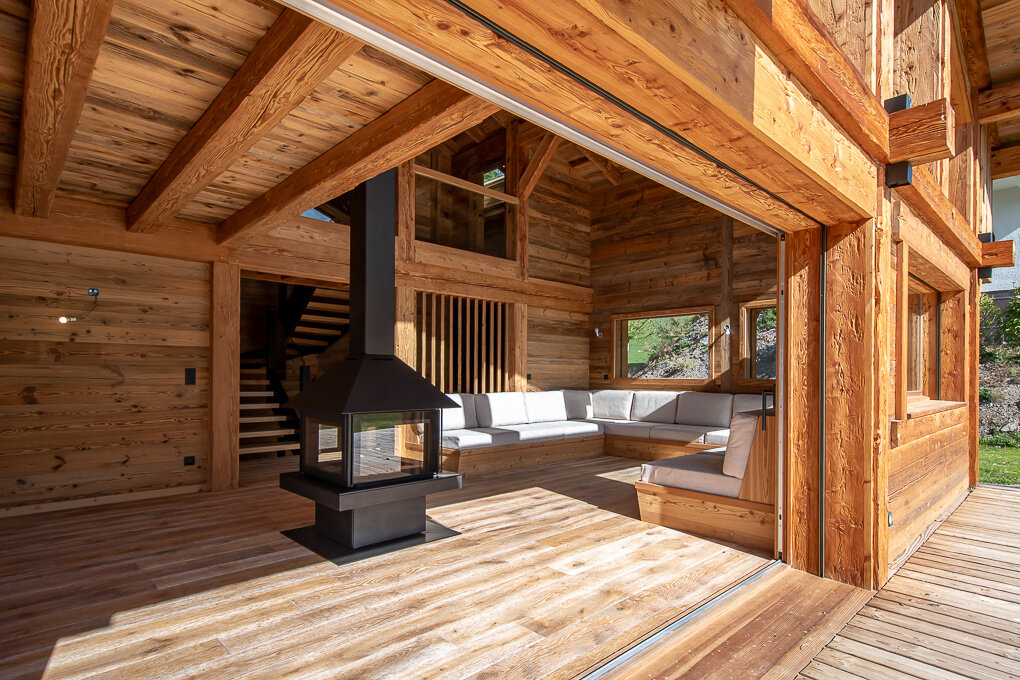
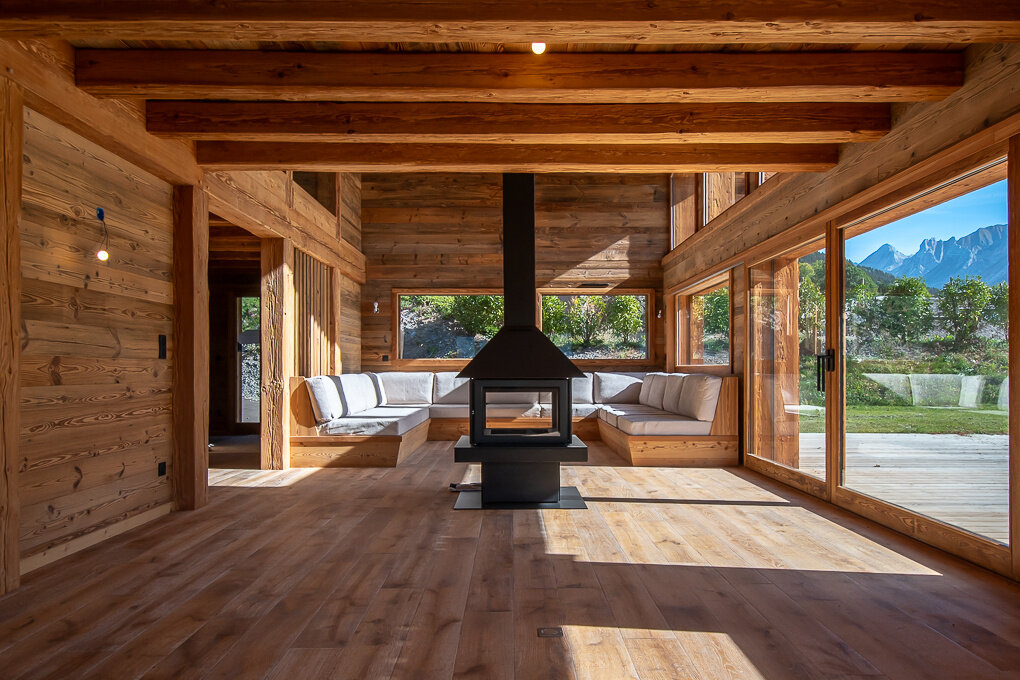
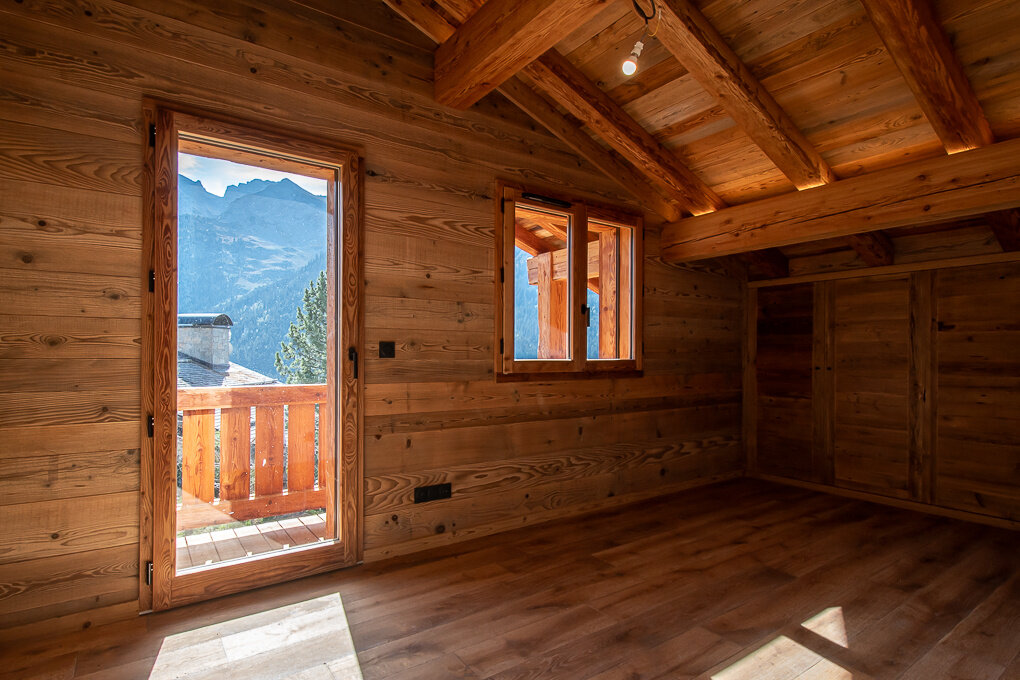
The living area is filled with natural light and enjoys 180-degree views over the Aravis range and Beauregard massif. Large picture windows naturally extend the living spaces towards the south-west.
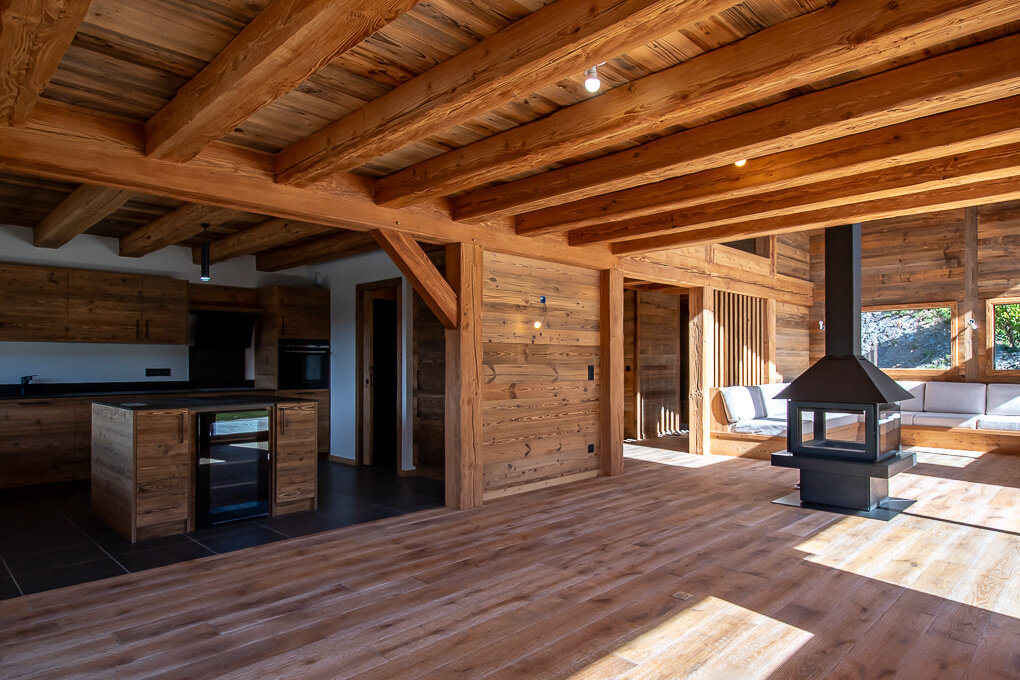
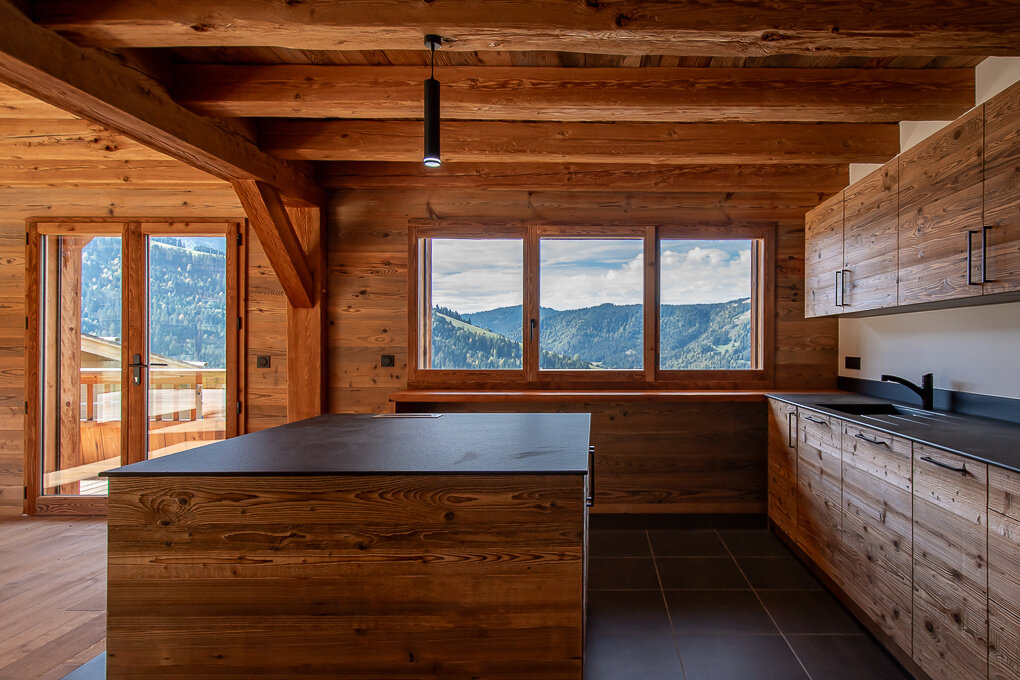
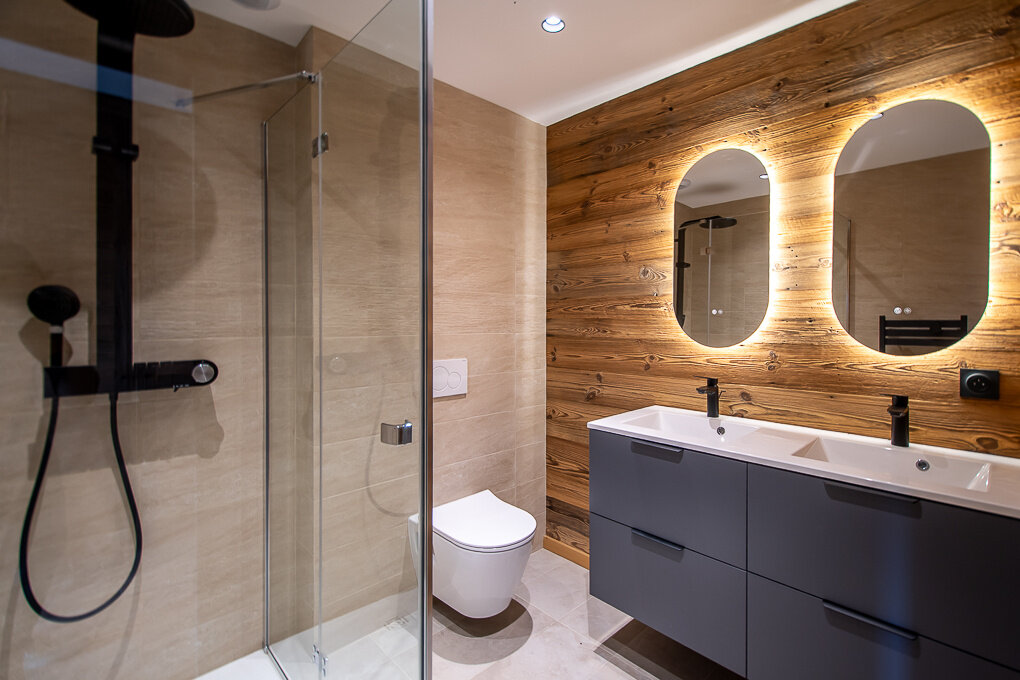
Offering over 280 sqm of floor space, the chalet features a spacious living area with a lounge and four-sided fireplace, a fully equipped open-plan kitchen and a pantry. The sleeping area comprises four en-suite bedrooms, as well as an office that could be converted into a fifth bedroom. A TV lounge and wellness area with sauna complete the living spaces.
Set on approximately 750 sqm of land, the chalet opens onto a large south-west-facing terrace on the same level as the living areas. A jacuzzi pre-installation allows for the creation of a dedicated outdoor relaxation area. A large garage and ski room provide convenient parking and storage.
With its panoramic views over the Aravis, generous volumes and spaces designed for entertaining, this chalet is ideally suited to a family looking for a primary or second home in La Clusaz, in a privileged setting.
Information on the risks to which this property is exposed is available on the website georisques.gouv.fr.
Agency fees payable by the seller.
Bilan énergétique