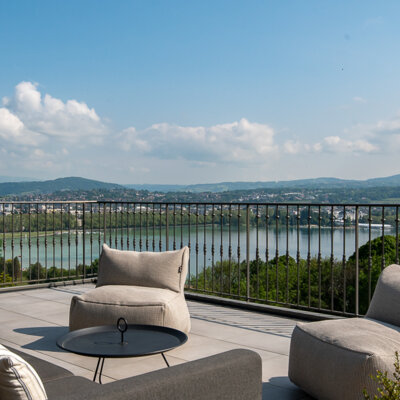
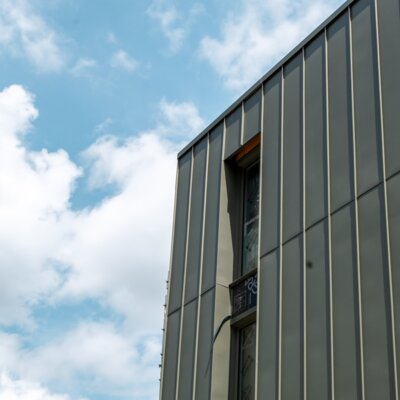
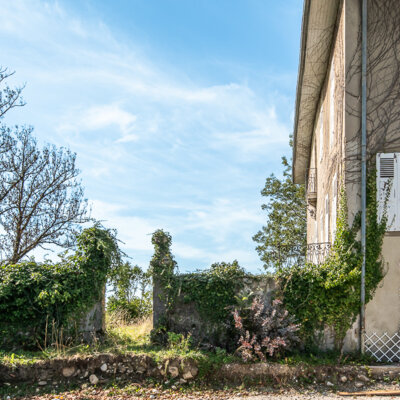
Renovated architect-designed home on a large 3,400 m2 lot with views of the Jura Mountains and the lake
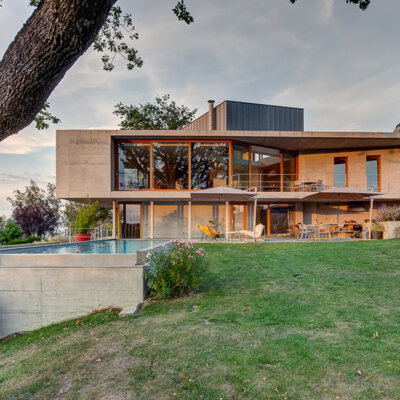
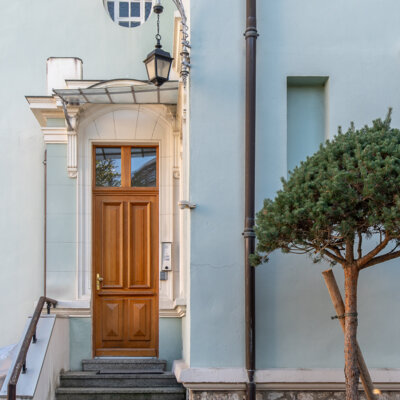
Just a few minutes from the Swiss border, in the sought-after town of Bossey, this architect-designed home from the 1980s—completely renovated in 2021—is nestled in a quiet, leafy residential neighborhood. Set on a spacious, tree-lined lot, it offers pleasant, unobstructed views and a privileged living environment close to amenities.
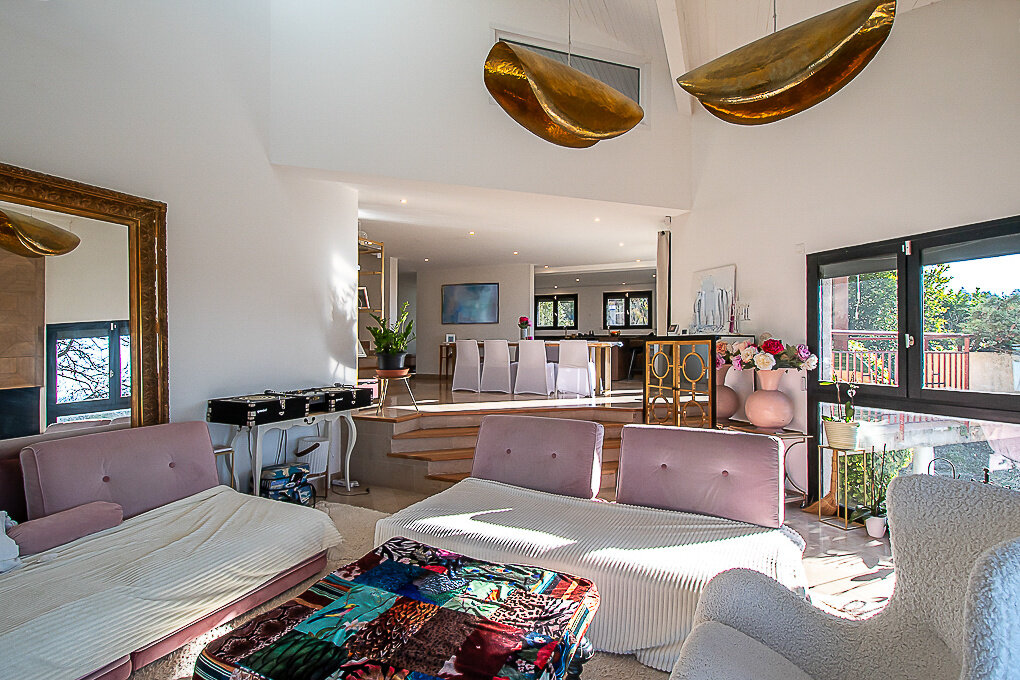
The generous floor plans, the abundance of natural light in the living areas, and the numerous openings leading to the terraces create a seamless flow between indoor and outdoor spaces. The recent upgrades and the inclusion of a separate apartment provide comfort and versatility for everyday living.
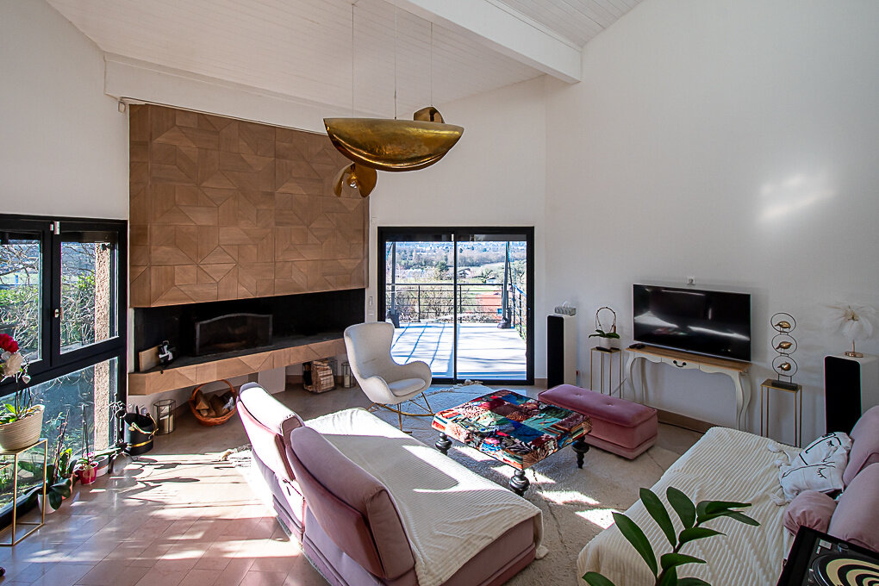
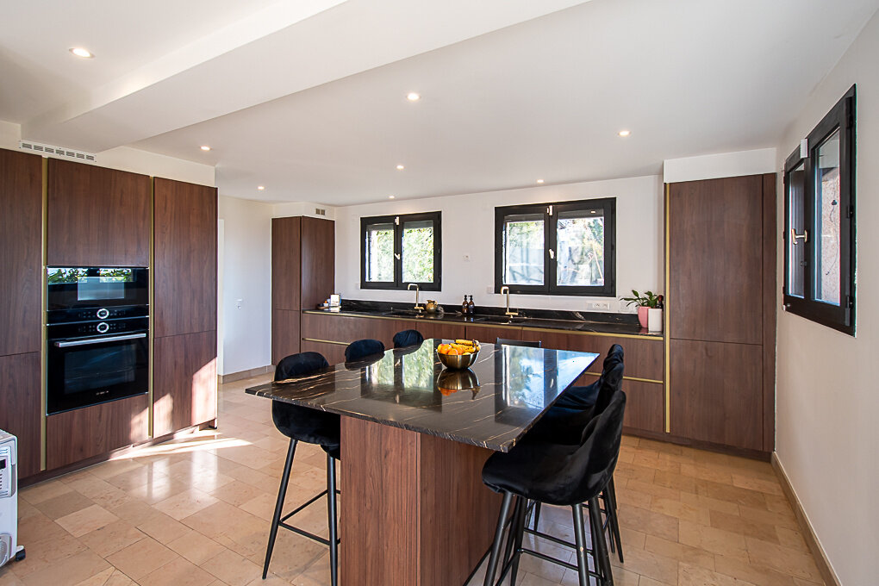
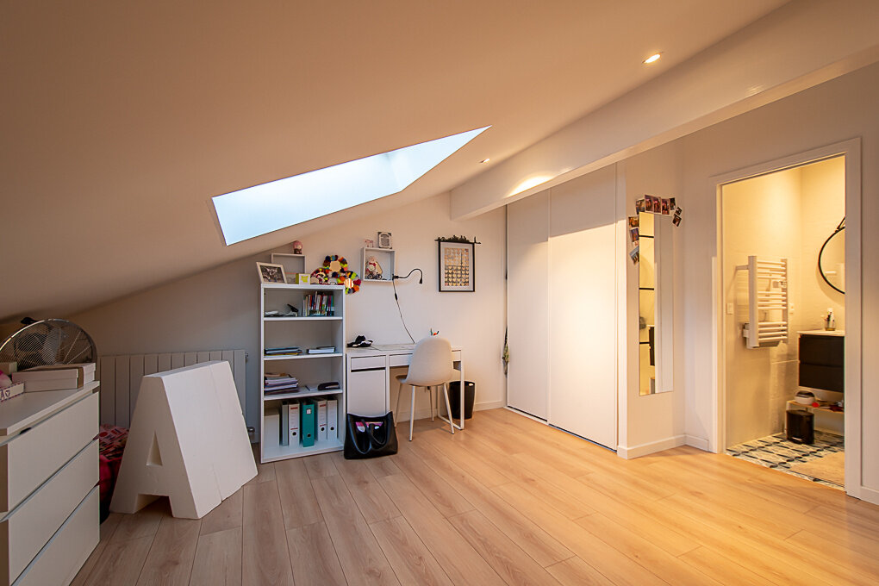
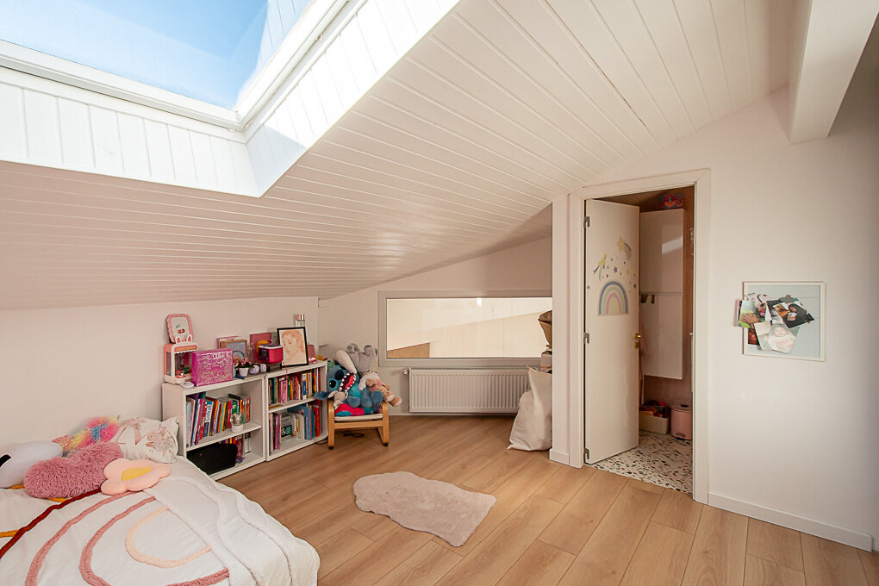
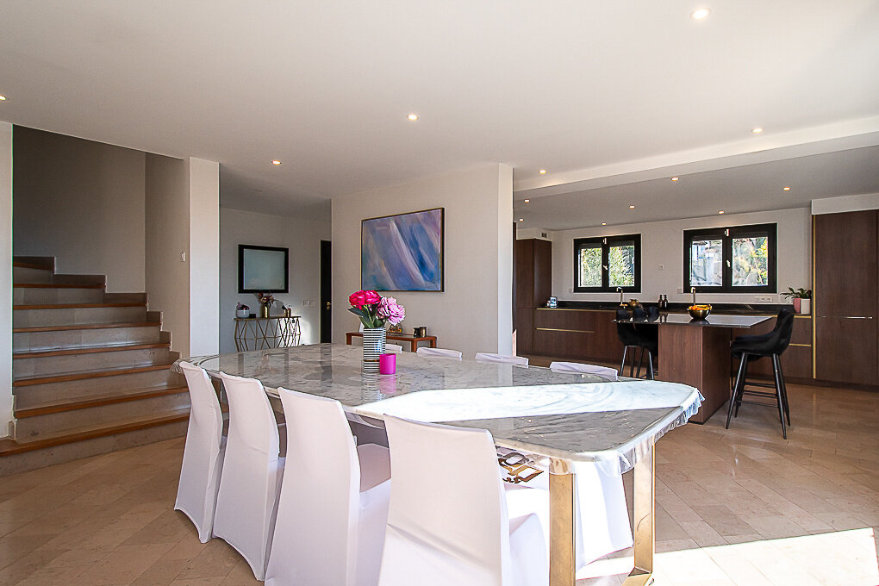

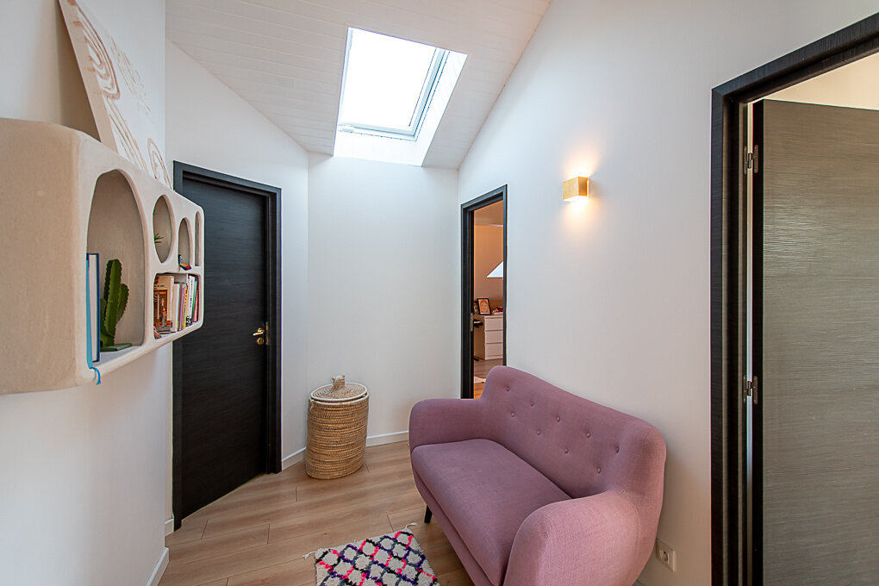
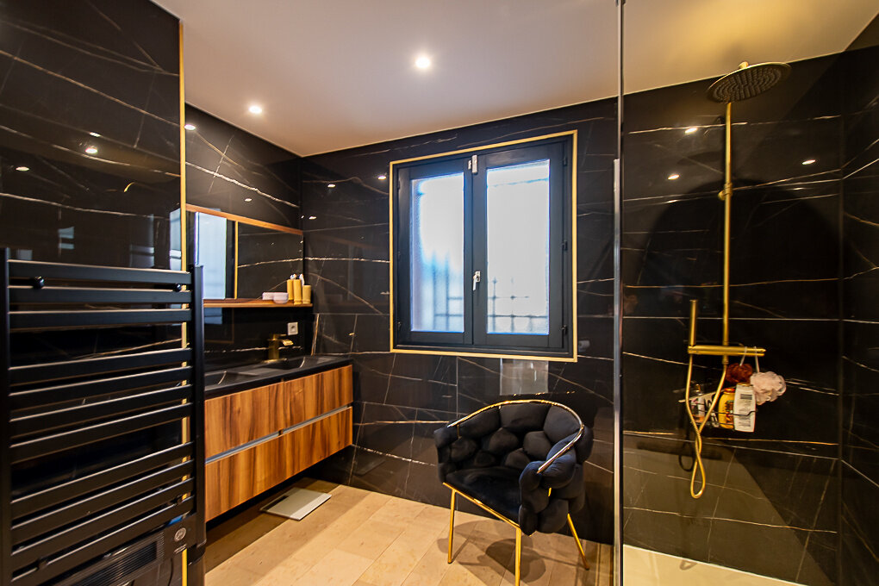
With approximately 300 m2 of usable space spread over three levels, the home is organized around a spacious cathedral-ceiling living room with a fireplace, which flows into a dining room that opens onto a fully equipped kitchen renovated in 2021. An office that can double as a bedroom, a bedroom, and a bathroom complete this level. The upper floor features a master suite with a walk-in closet and bathroom, as well as three bedrooms, each with its own private shower room. On the garden level, a separate apartment comprising a living room, kitchen, bedroom, and shower room provides an ideal space for entertaining or accommodating a loved one with complete independence.
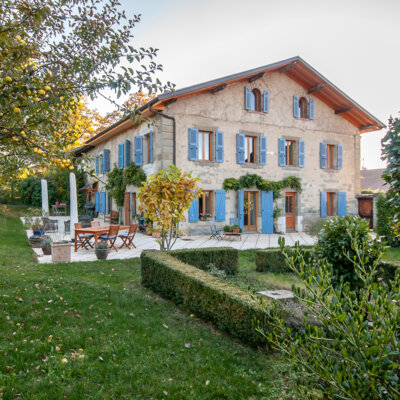
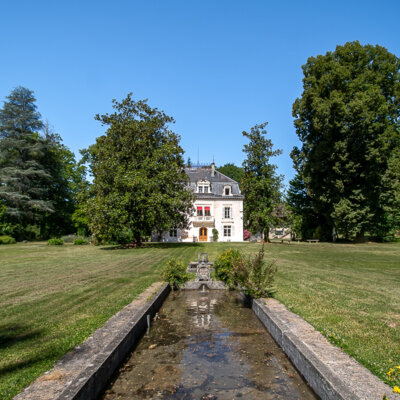
The 3,400 m2 fenced and landscaped property features a wooded park, several terraces, a swimming pool, a hot tub, and a courtyard with ample parking space in addition to the garage. The buildable lot also offers potential for future development, with the possibility of subdivision for new construction.
This property combines spaciousness, comfort, and development potential in a sought-after area, and is ideal for both a family and a buyer looking to enjoy separate living spaces or develop an investment property.
Information regarding potential risks to which this property is exposed is available on georisques.gouv.fr.
Agency fees payable by the seller.
Bilan énergétique