Architect-designed villa close to Lake Geneva
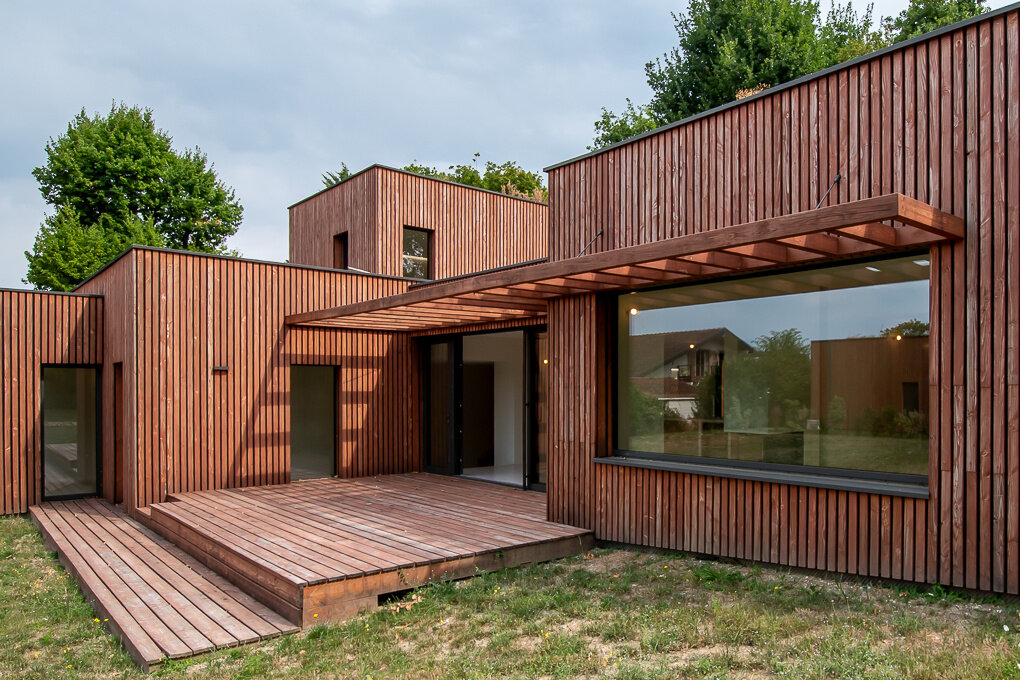
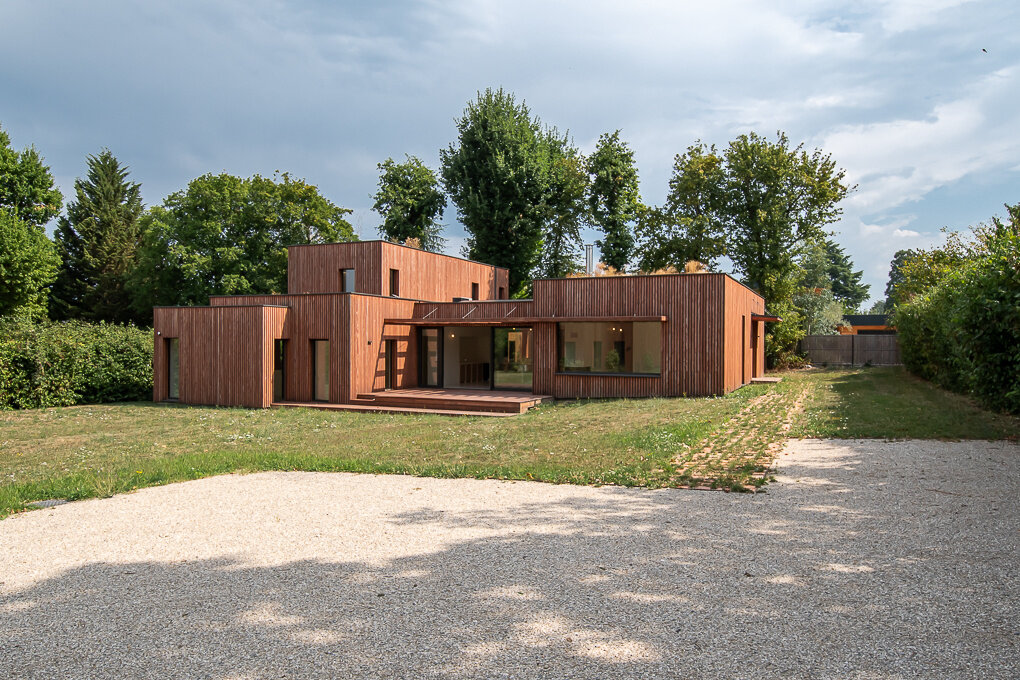
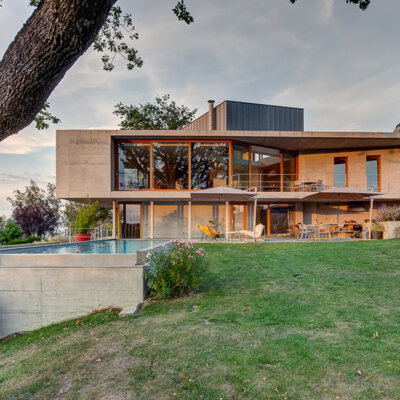
Just a short walk from the center of Nernier and the shores of Lake Geneva, this contemporary villa is nestled in a quiet, unspoiled residential setting. Its clean-lined architecture, green roof, and large windows blend seamlessly with the surrounding landscape.
The property also enjoys exclusive access to the lake, offering a highly sought-after living environment.
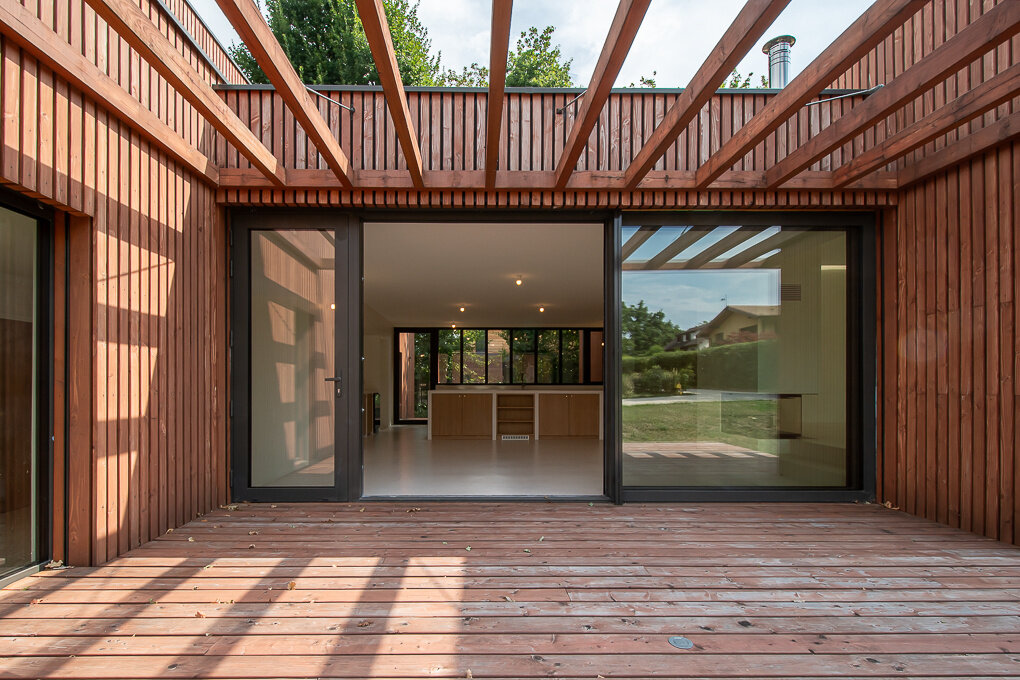
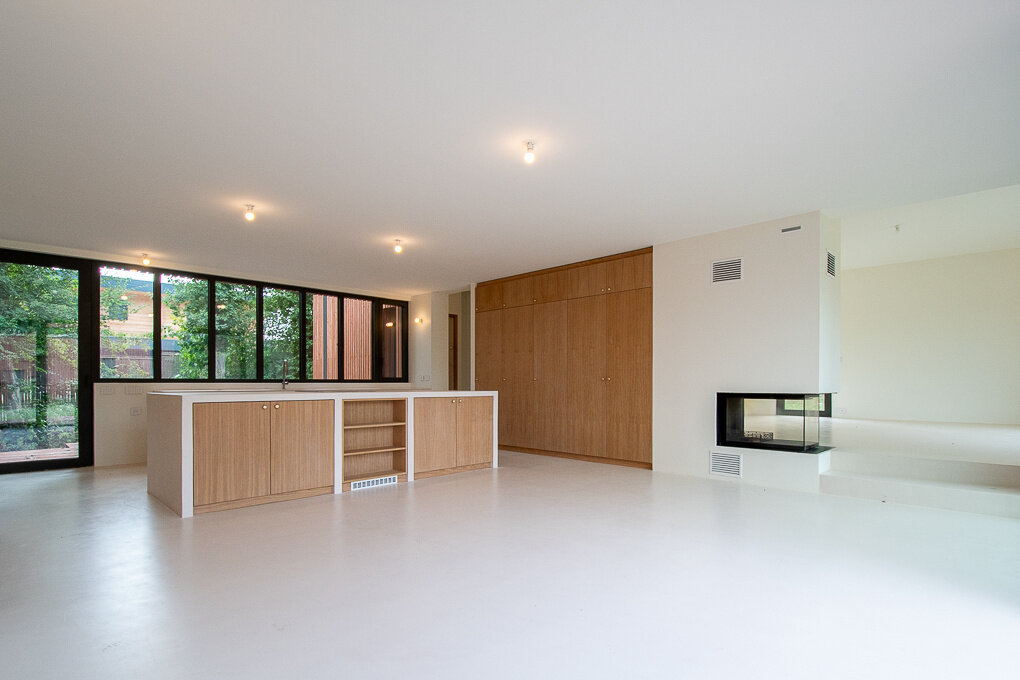
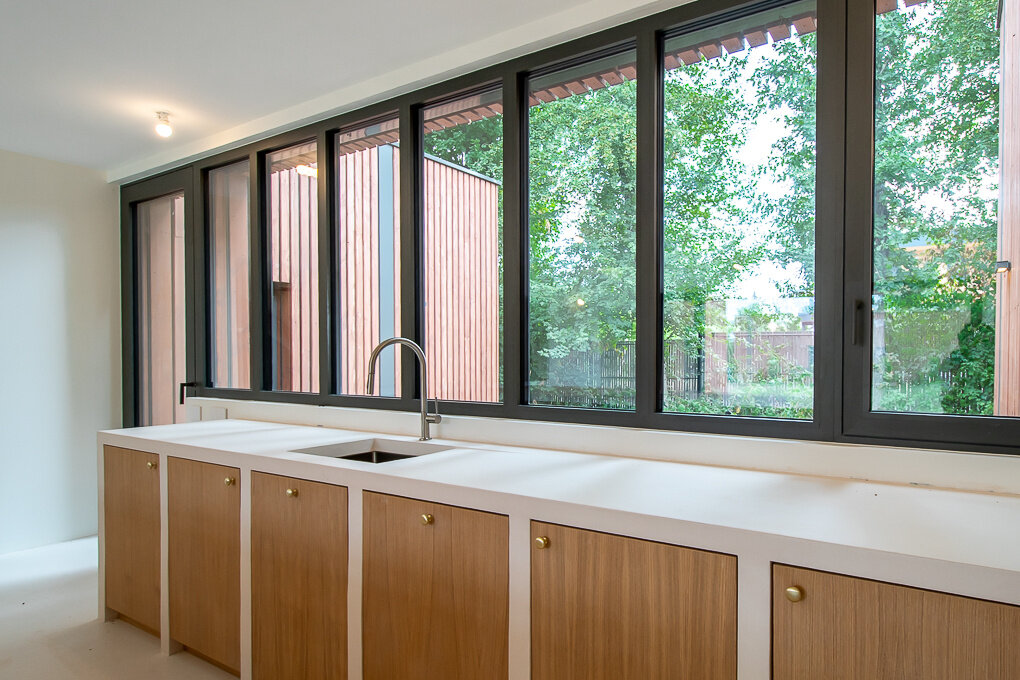
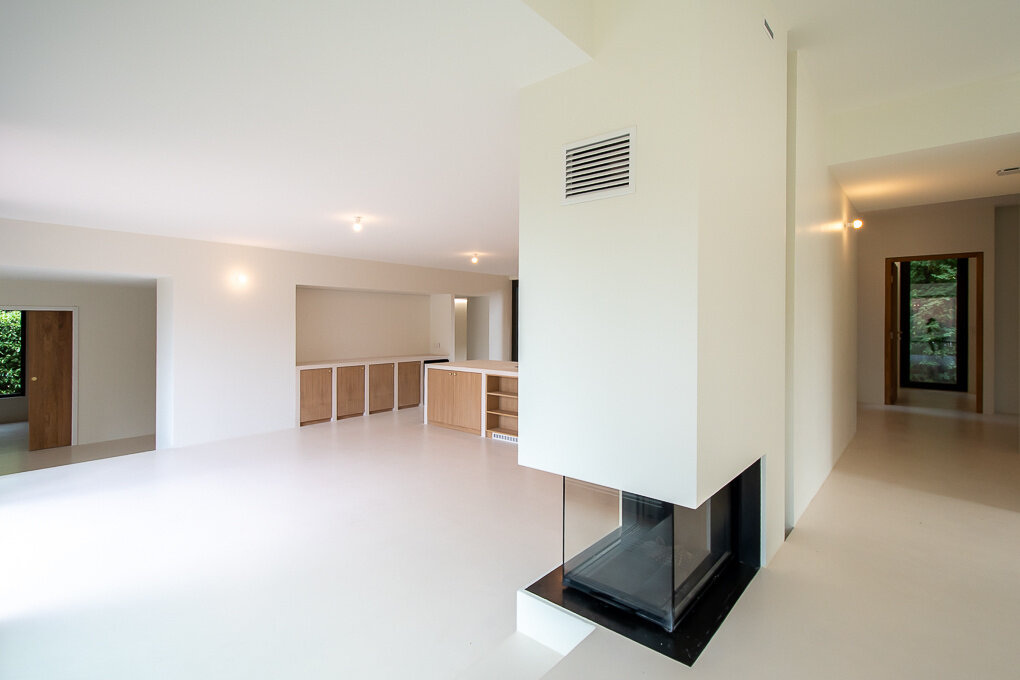
The home is bathed in natural light thanks to its generous floor-to-ceiling windows and a layout designed to extend the living spaces out onto the terraces. The spaces, flooded with natural light, the unobstructed views, and the excellent energy efficiency create an atmosphere that is at once warm, refined, and comfortable.
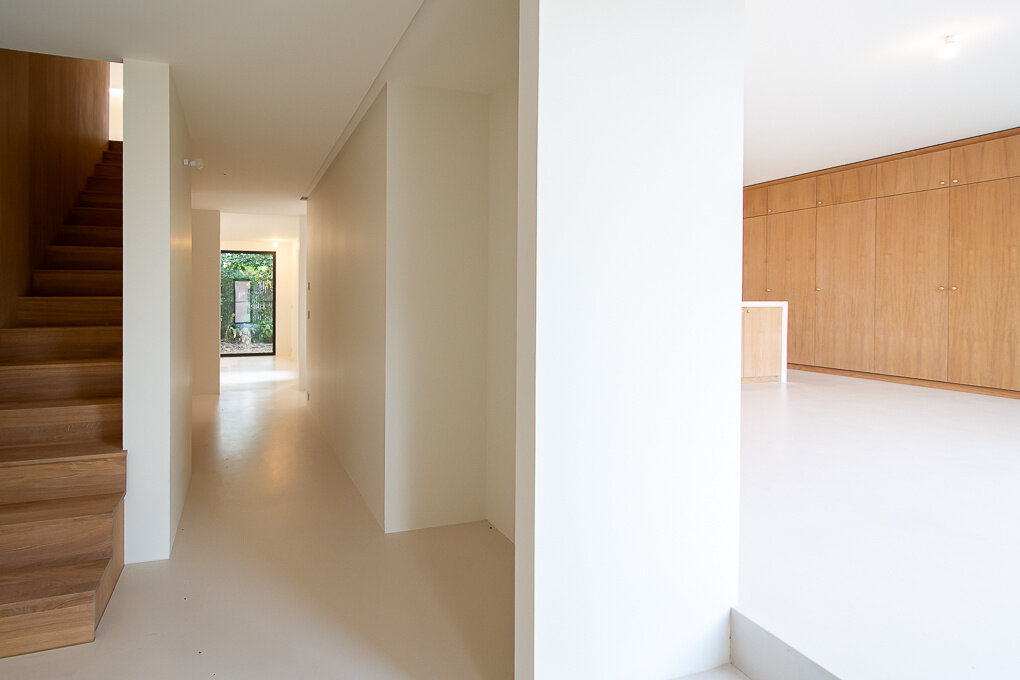
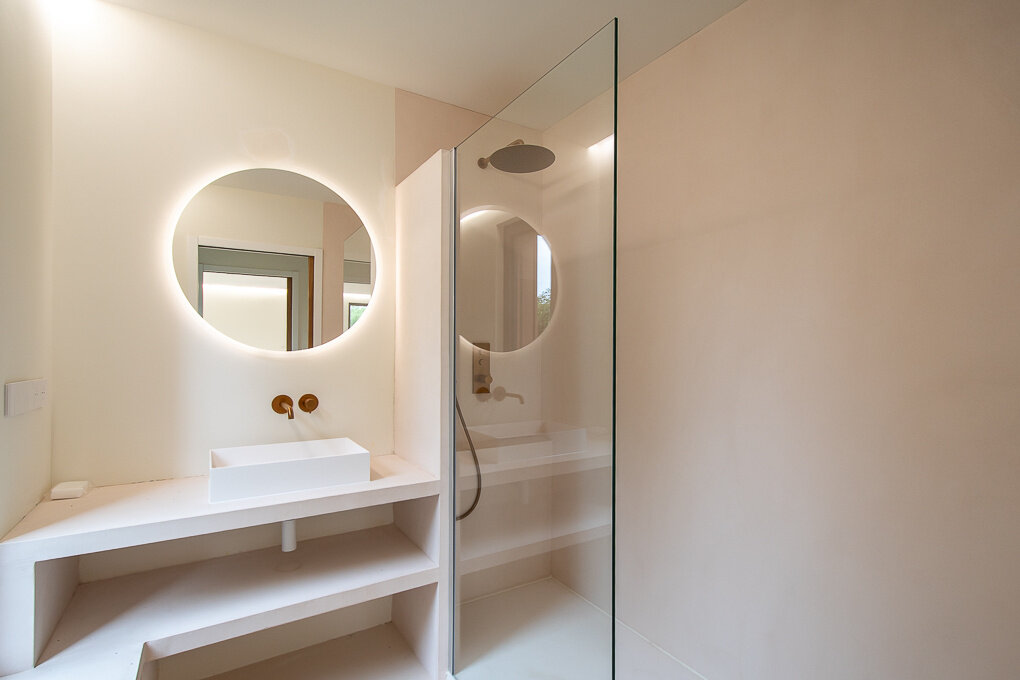
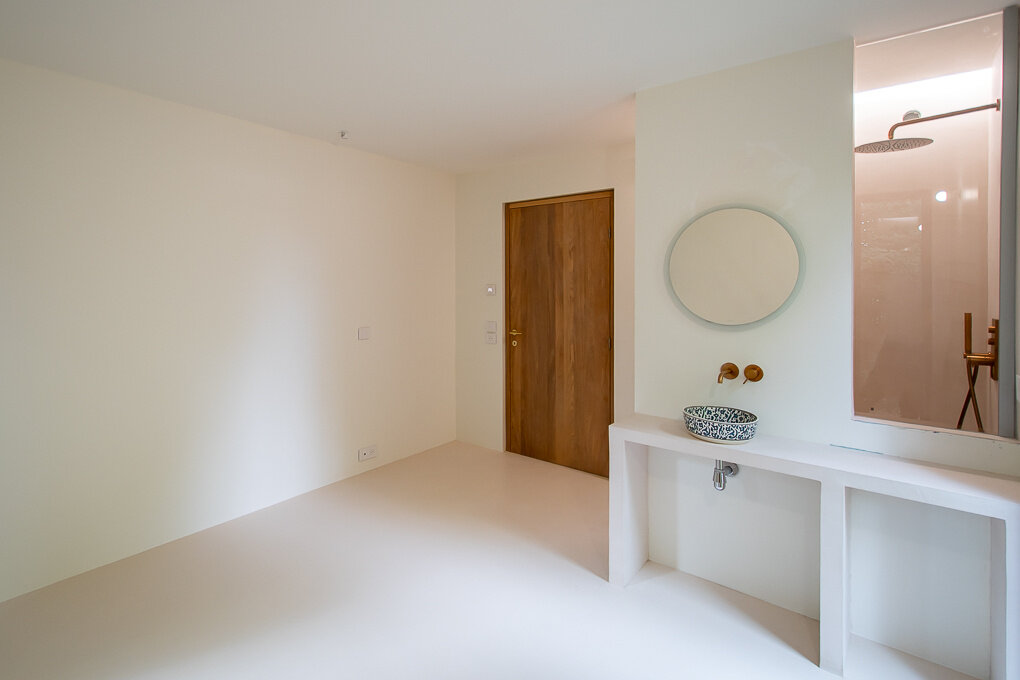
Spanning two levels, the villa is organized around a spacious living area comprising a living room of over 30 m2, extended by an open-concept kitchen with a dining area of approximately 49 m2. A bedroom with a walk-in closet and en-suite bathroom, a second bedroom, an office that can also serve as a guest bedroom, and a small sitting room complete the ground floor. The upper floor features two additional bedrooms, a bathroom, and a mezzanine that serves as a space for relaxation or work.
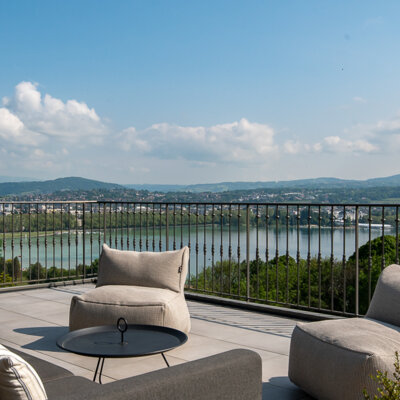
Several wooden decks, spread out around the house, allow you to enjoy every moment of the day. The main deck serves as a natural extension of the living areas, while the other decks complement the home’s various functions.
Designed for family living or as a second home, this villa captivates with its contemporary architecture, spacious interiors, access to the lake, excellent energy efficiency, and prime location near the Swiss border.
Information on the risks to which this property is exposed is available on georisques.gouv.fr
Agency fees payable by the seller.