Architect-designed house on the heights of Echenevex
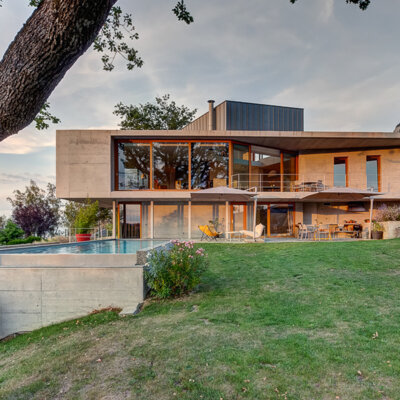
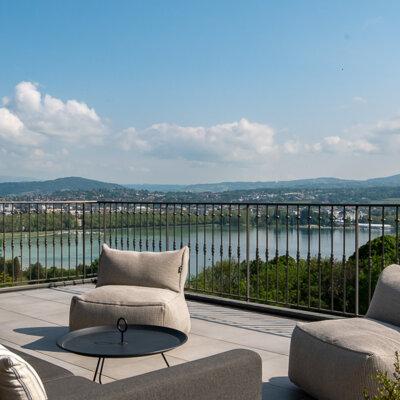
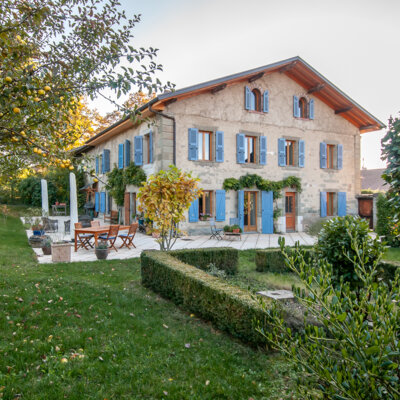
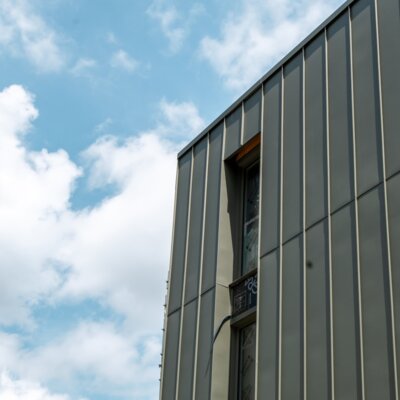
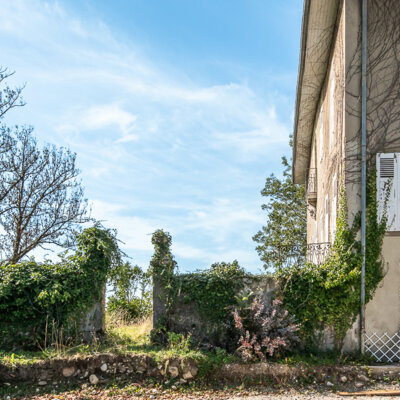
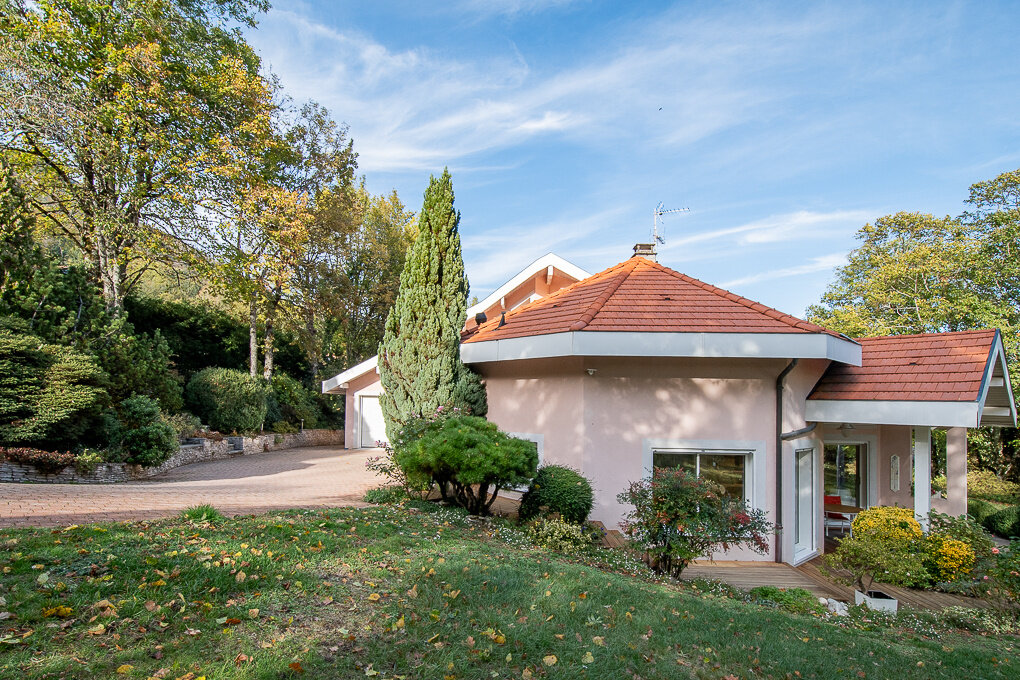
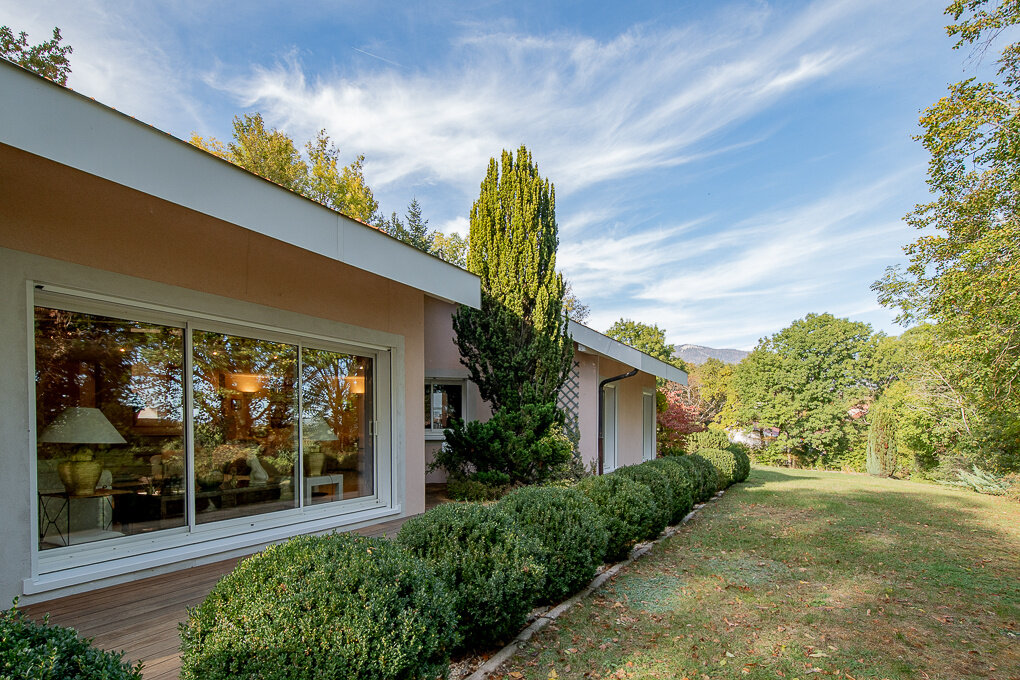
In Echenevex, at the foot of the Jura, this architect-designed house of approximately 272 sqm stands on a wooded plot of around 2,000 sqm. In a quiet setting, it looks out over the forest and the mountains.
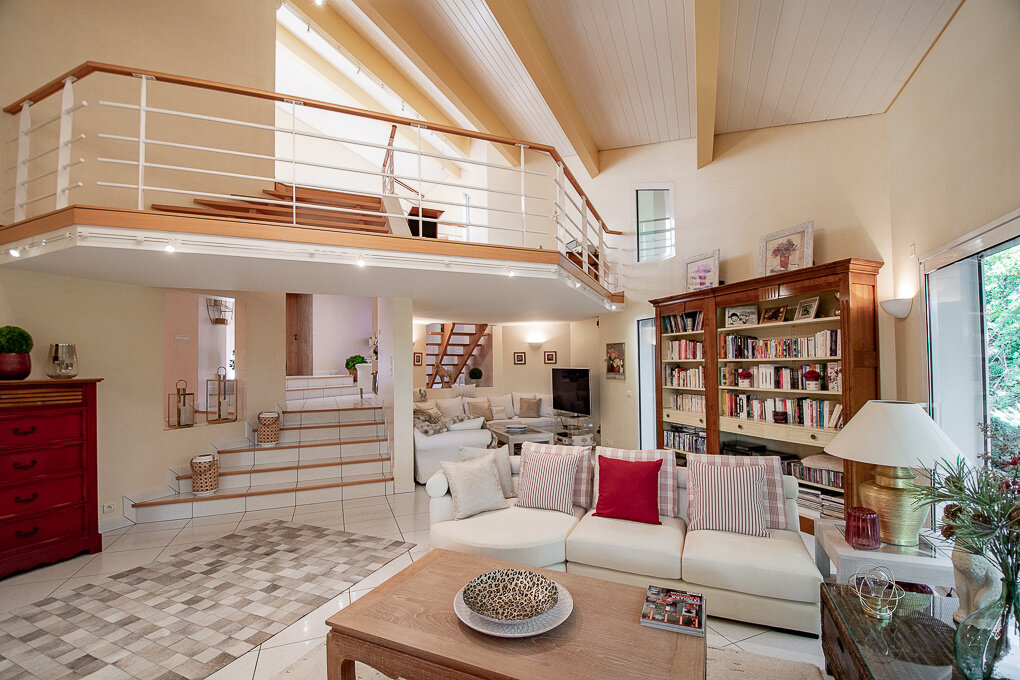
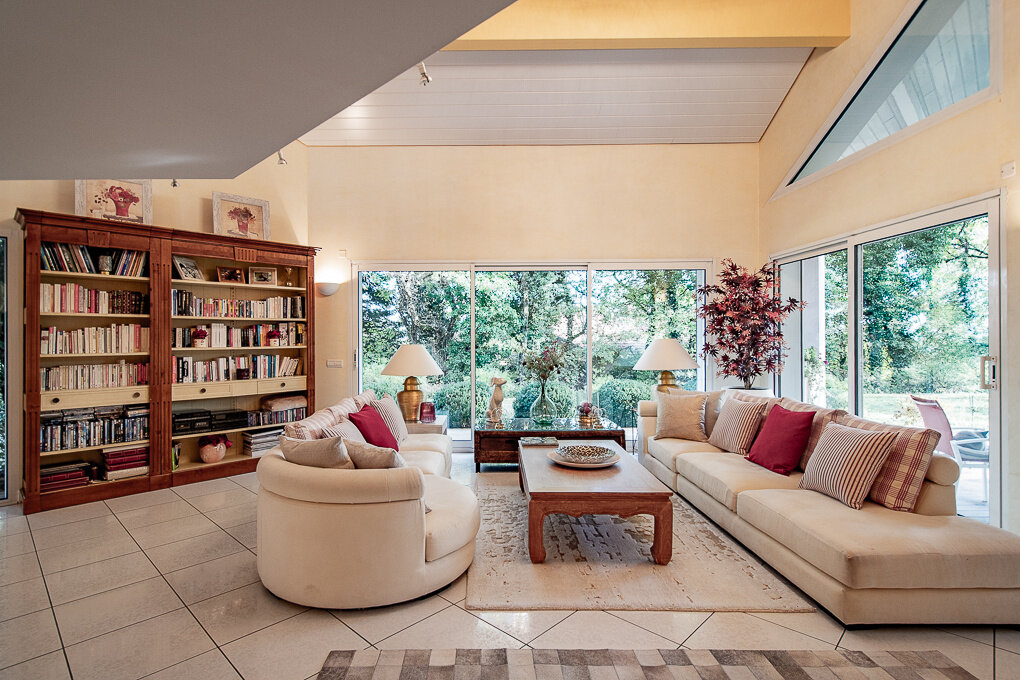
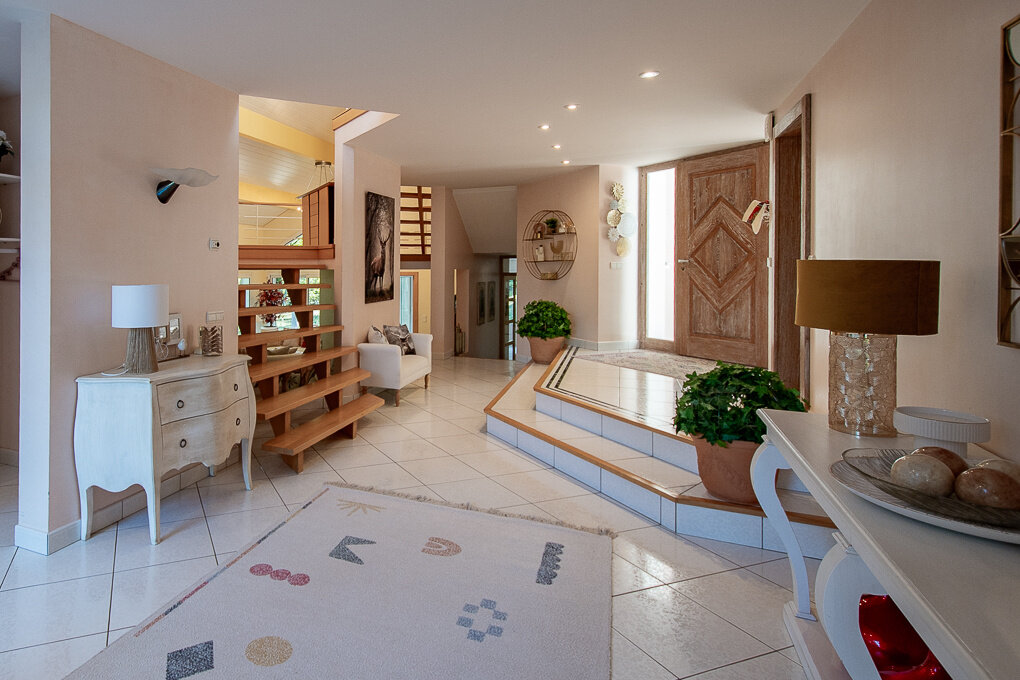
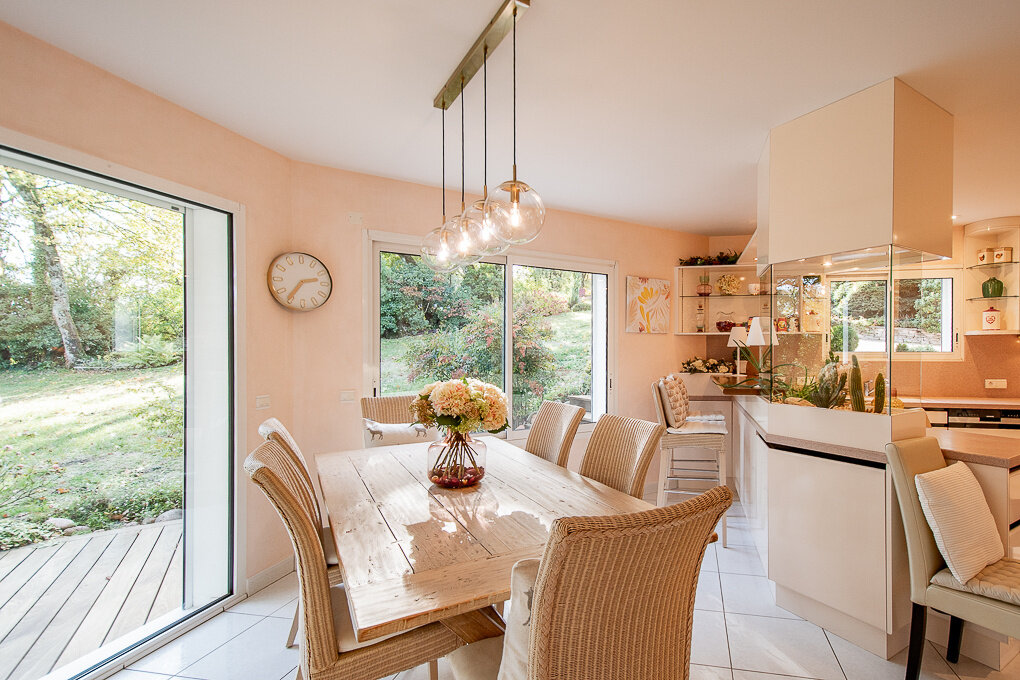
Facing south/south-west, the living area brings together several lounges, a dining room and a kitchen with a laundry room and pantry. It opens onto a large covered terrace, away from prying eyes.
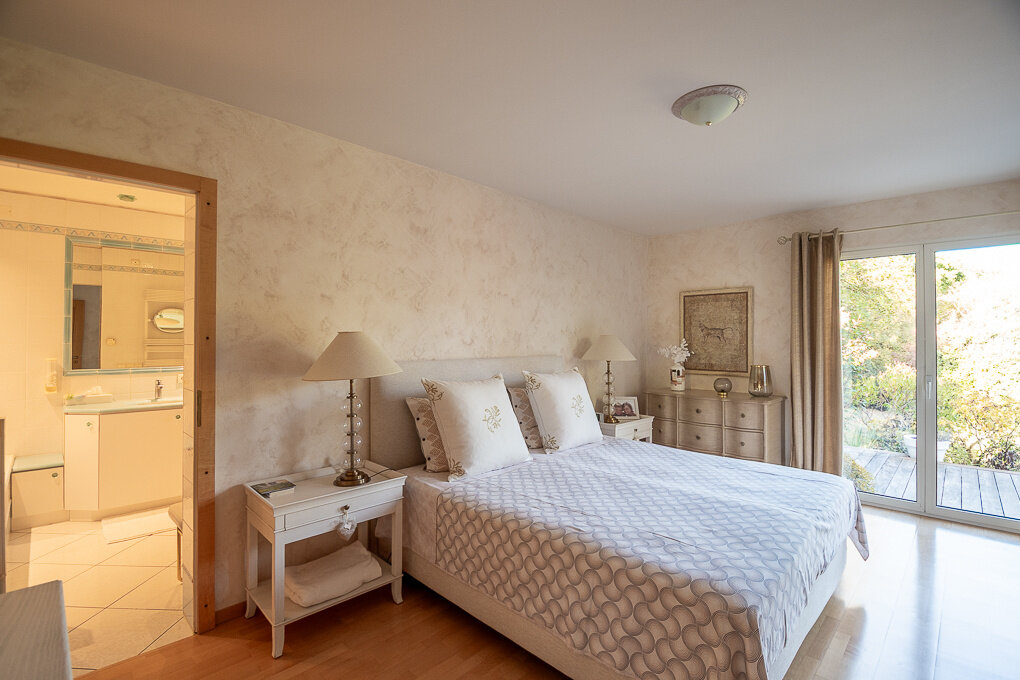
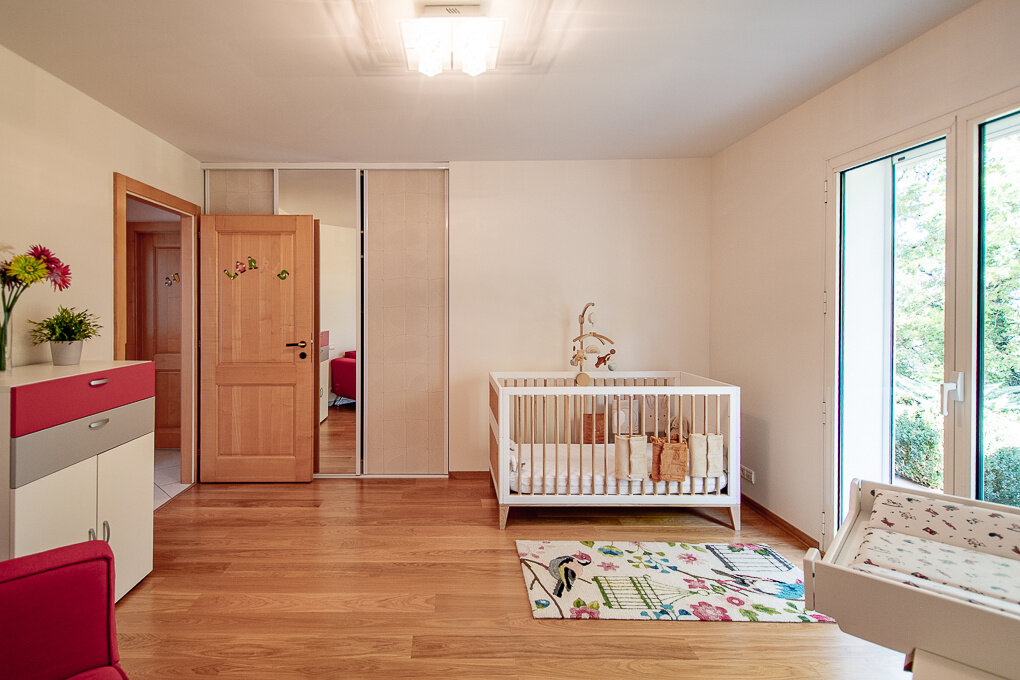
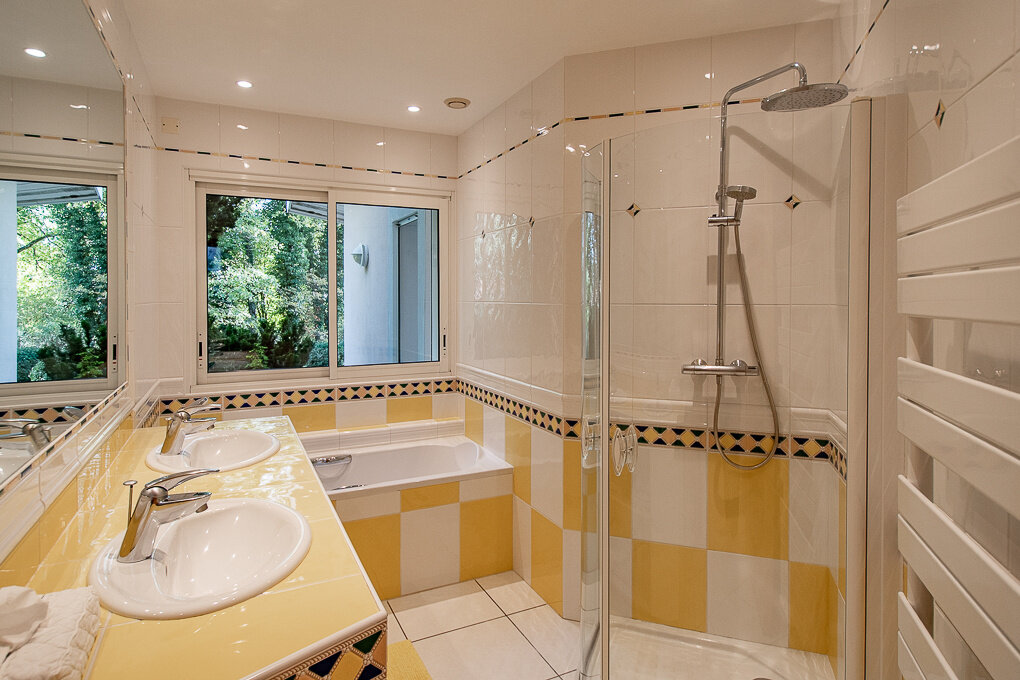
The sleeping quarters are arranged in two separate areas for comfort and privacy: on one side, two bedrooms and a bathroom; on the other, a master suite with dressing room and en-suite bathroom. Upstairs, two flexible mezzanines and a convertible attic with a water supply make it possible to add another bedroom.
A closed garage, a carport and a basement complete the property.
A quiet architect-designed home, made for family life and able to grow with it.
Information on the risks to which this property is exposed is available at georisques.gouv.fr.
Agency fees (including VAT) payable by the seller.
Bilan énergétique