


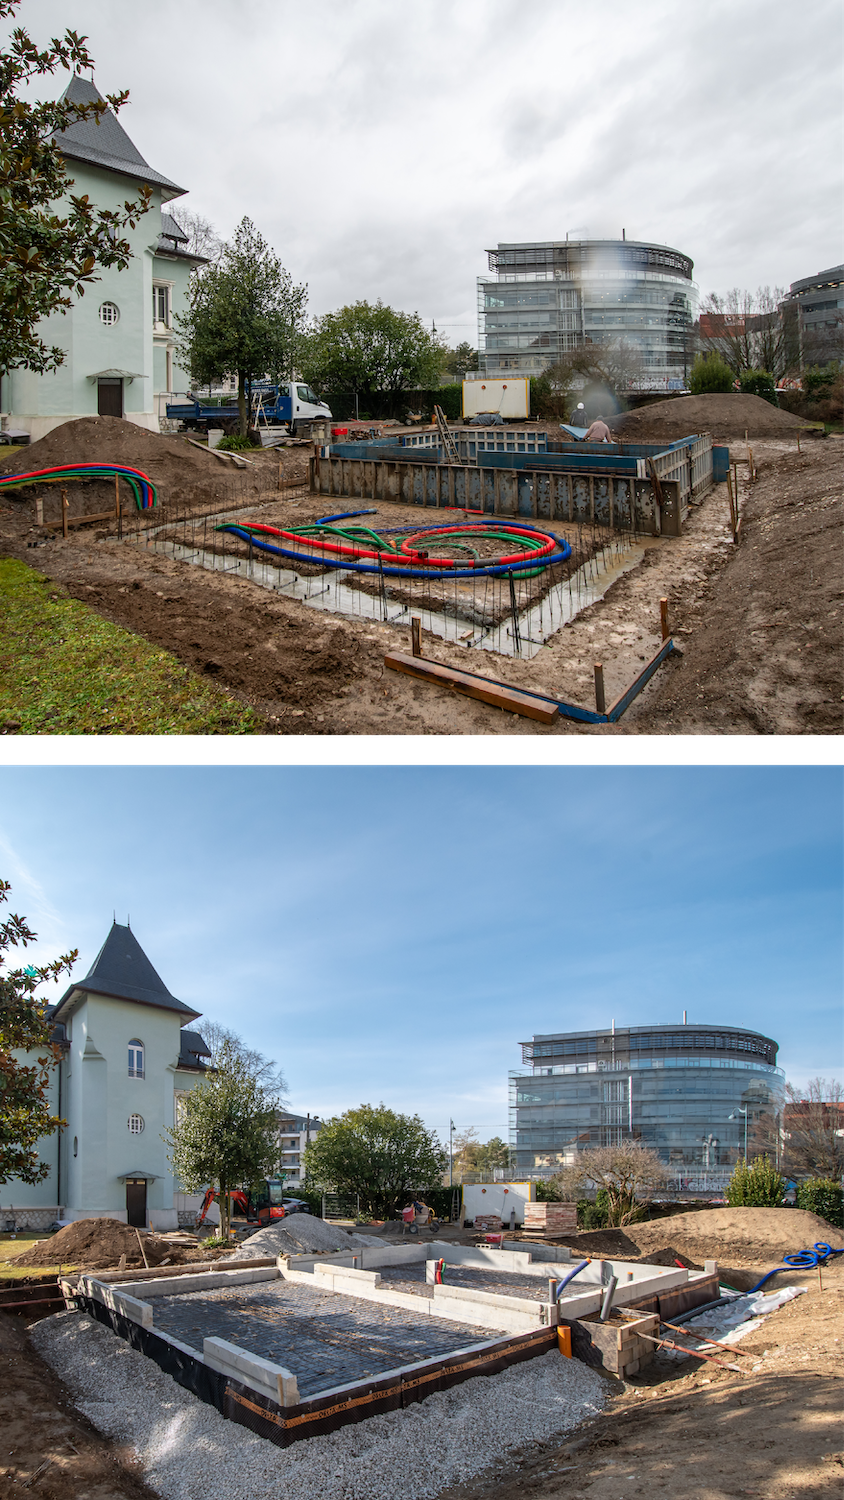
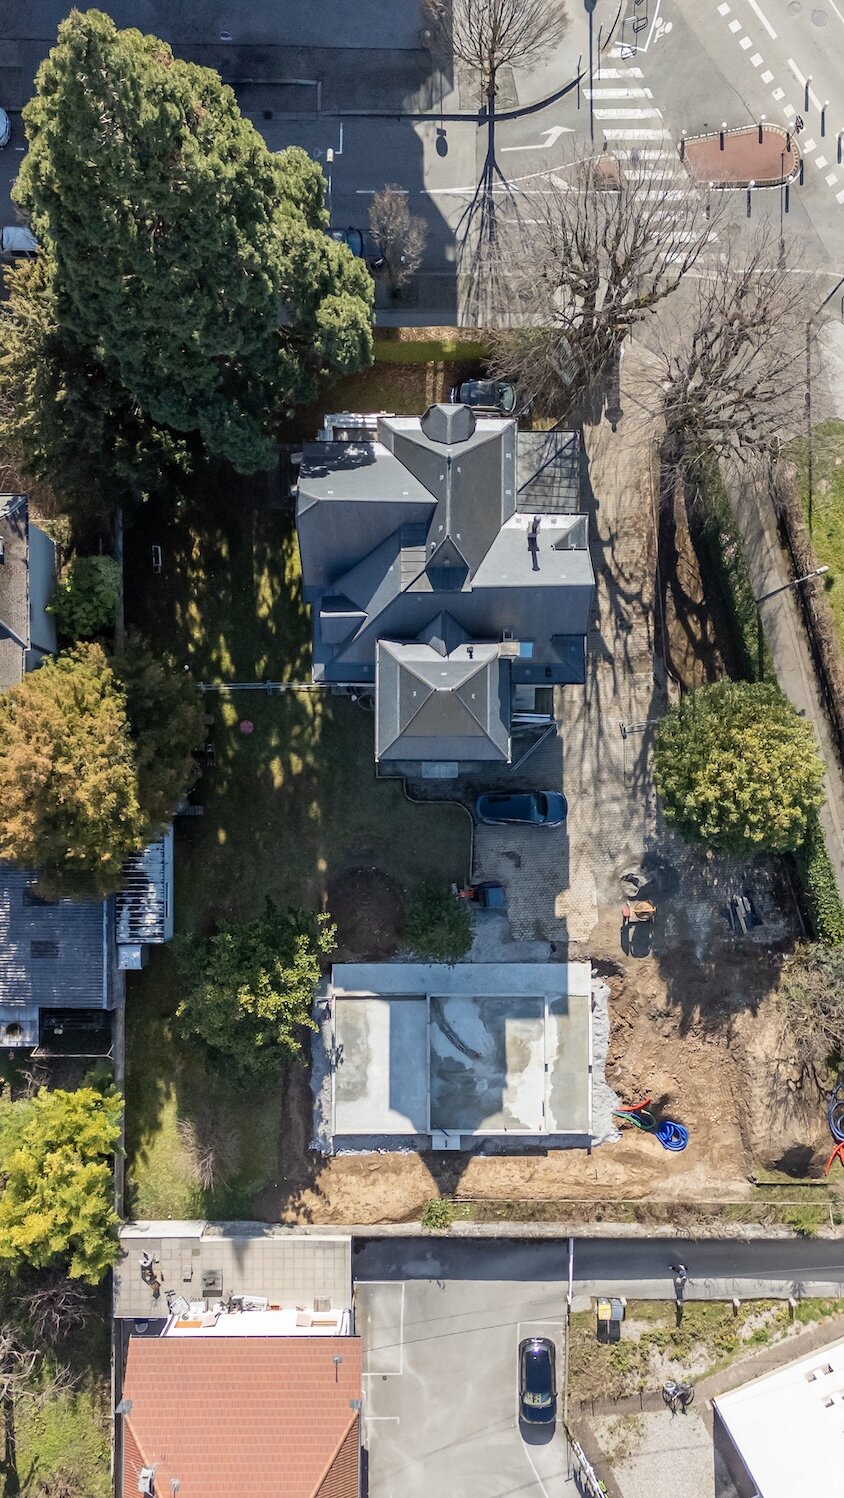
1. Earthworks, networks and foundations
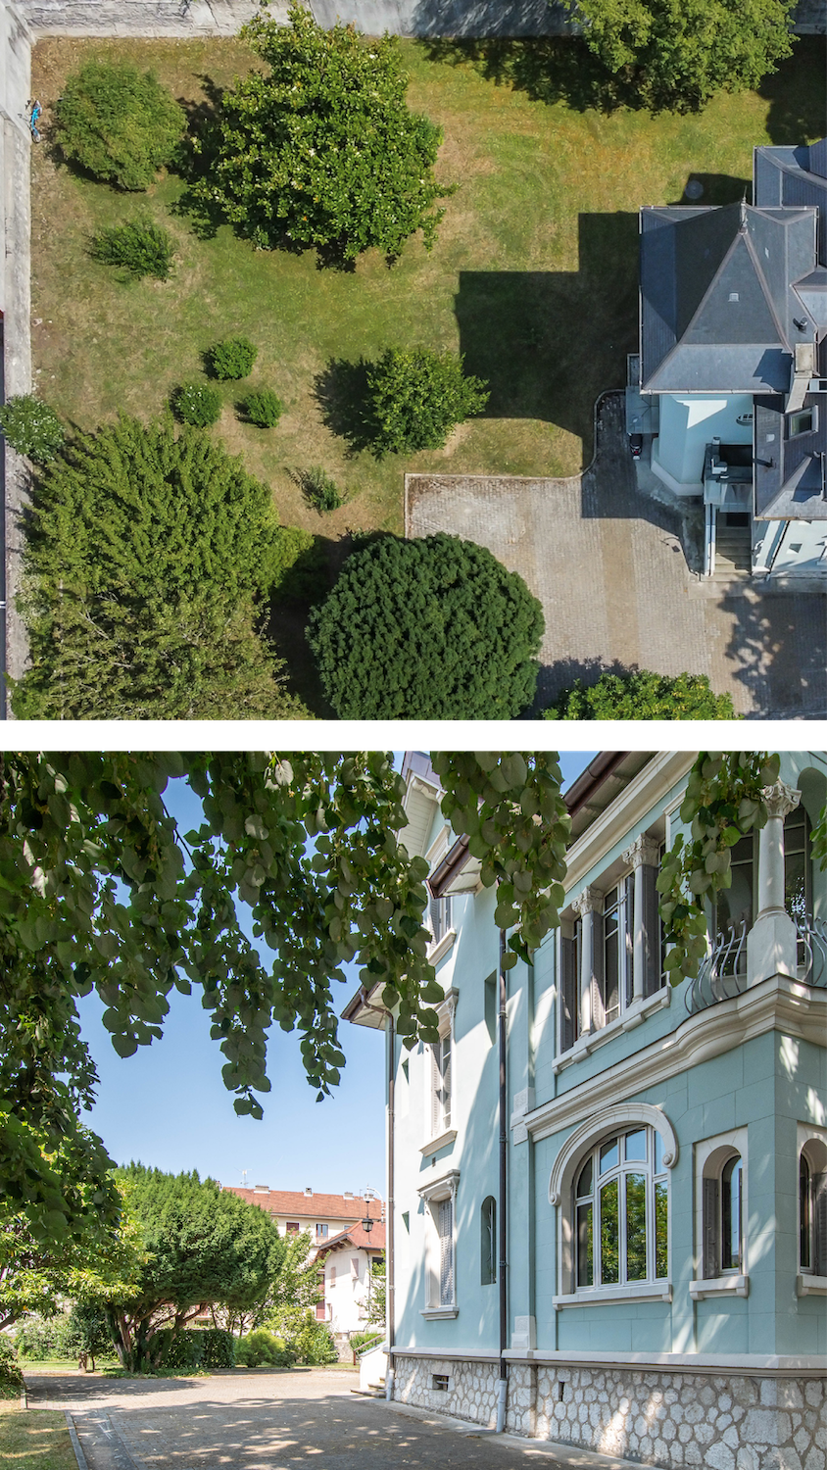
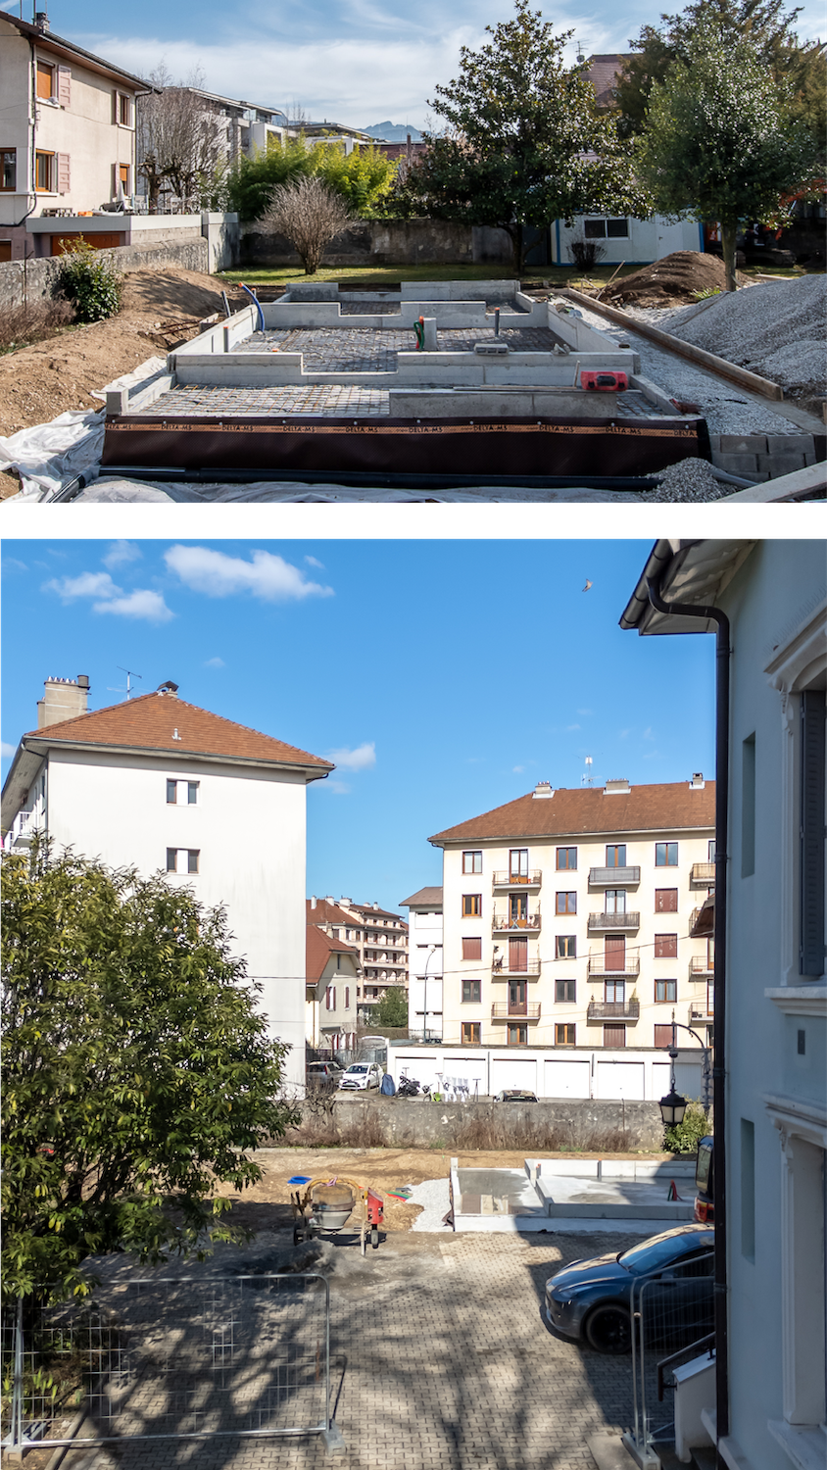
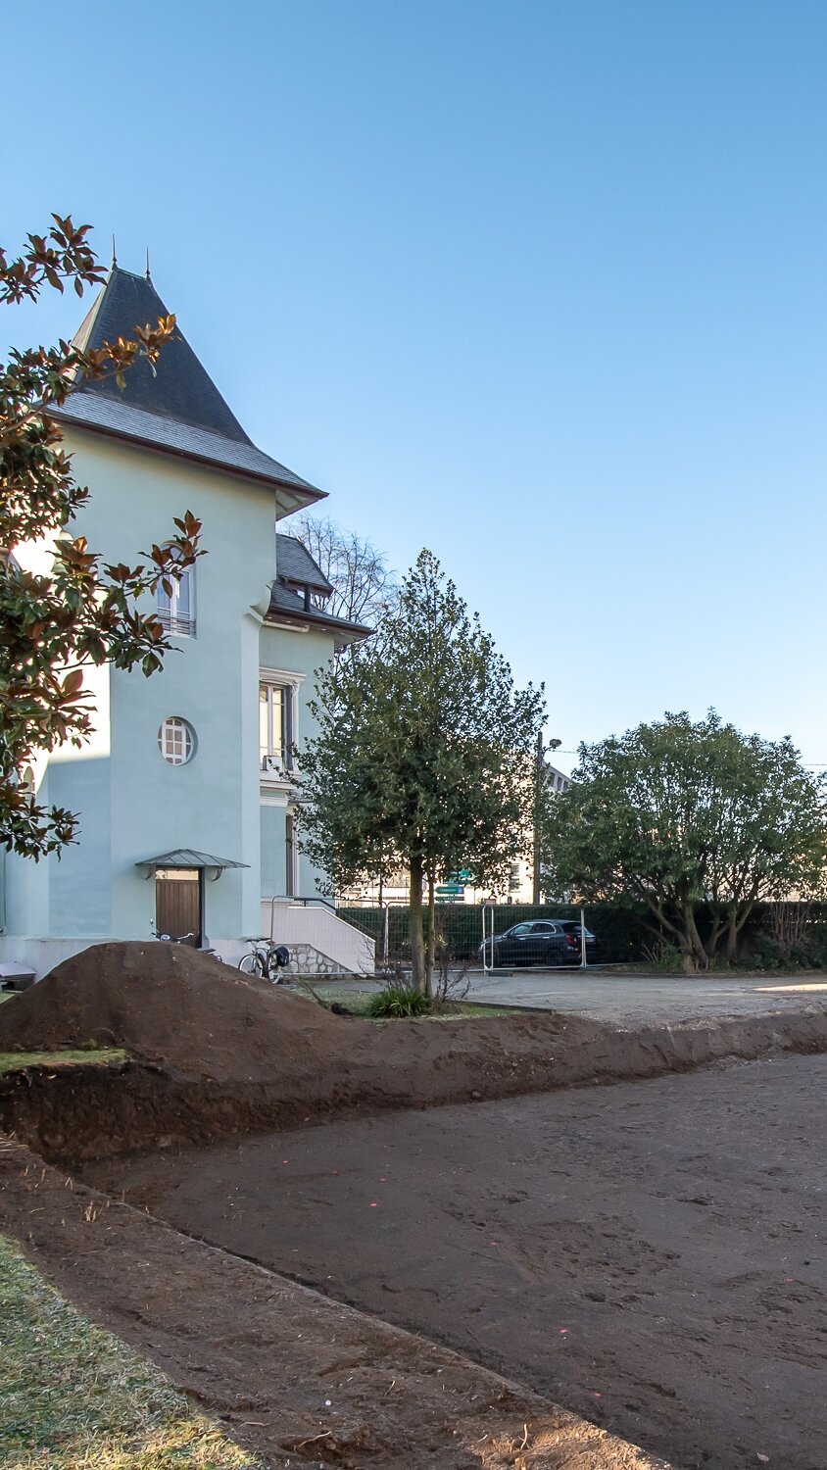

January 2025. After months of studies, administrative procedures and back-and-forth between plans, modifications and authorisations, construction of our new offices is finally underway.
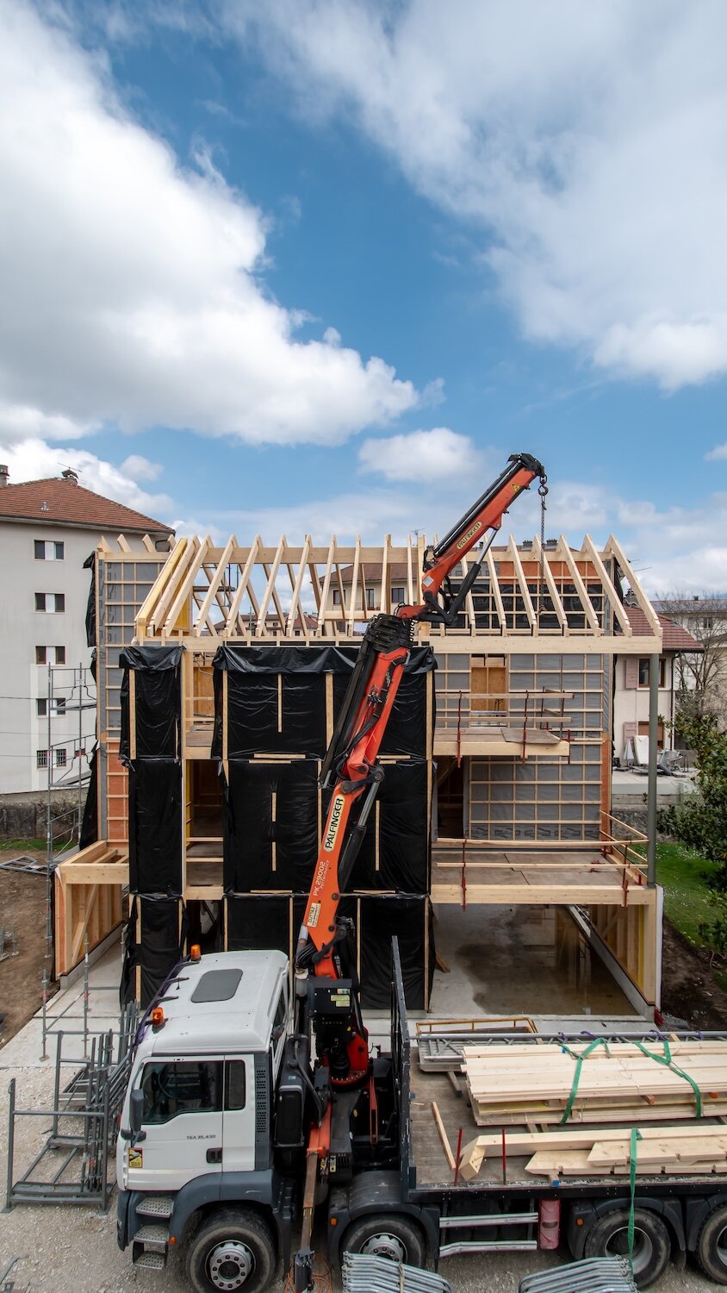
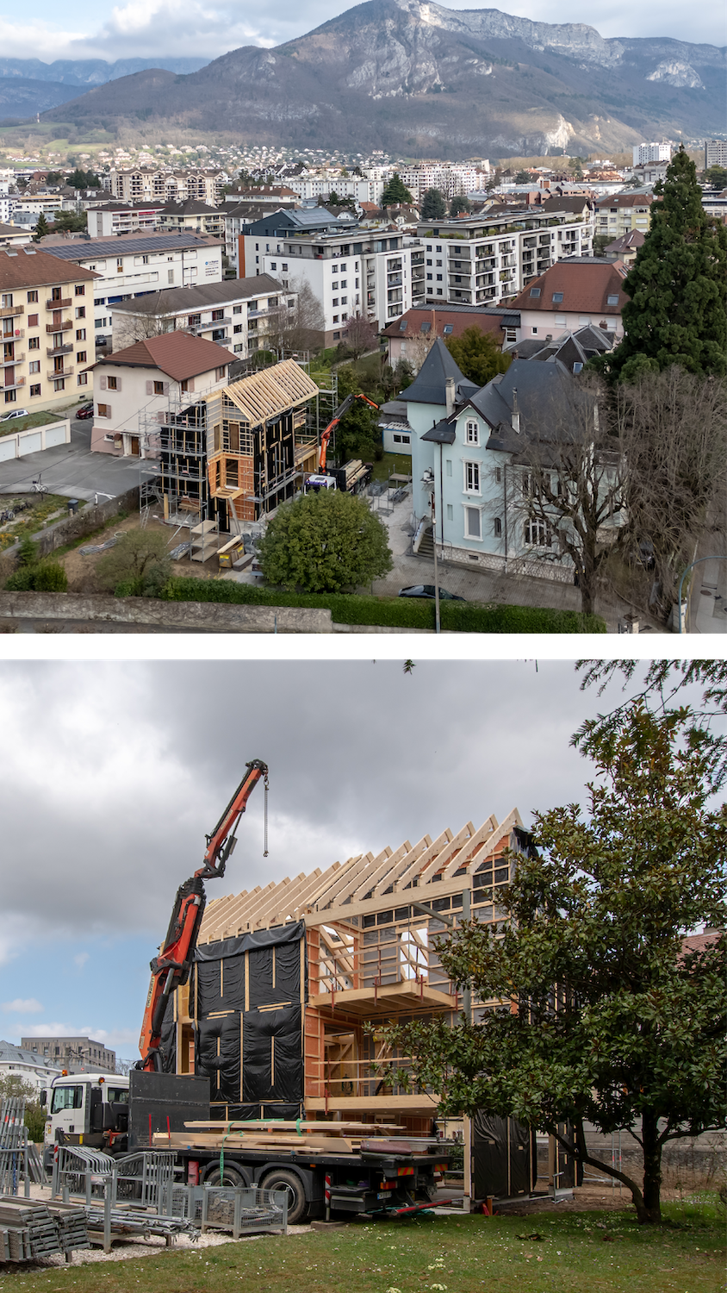
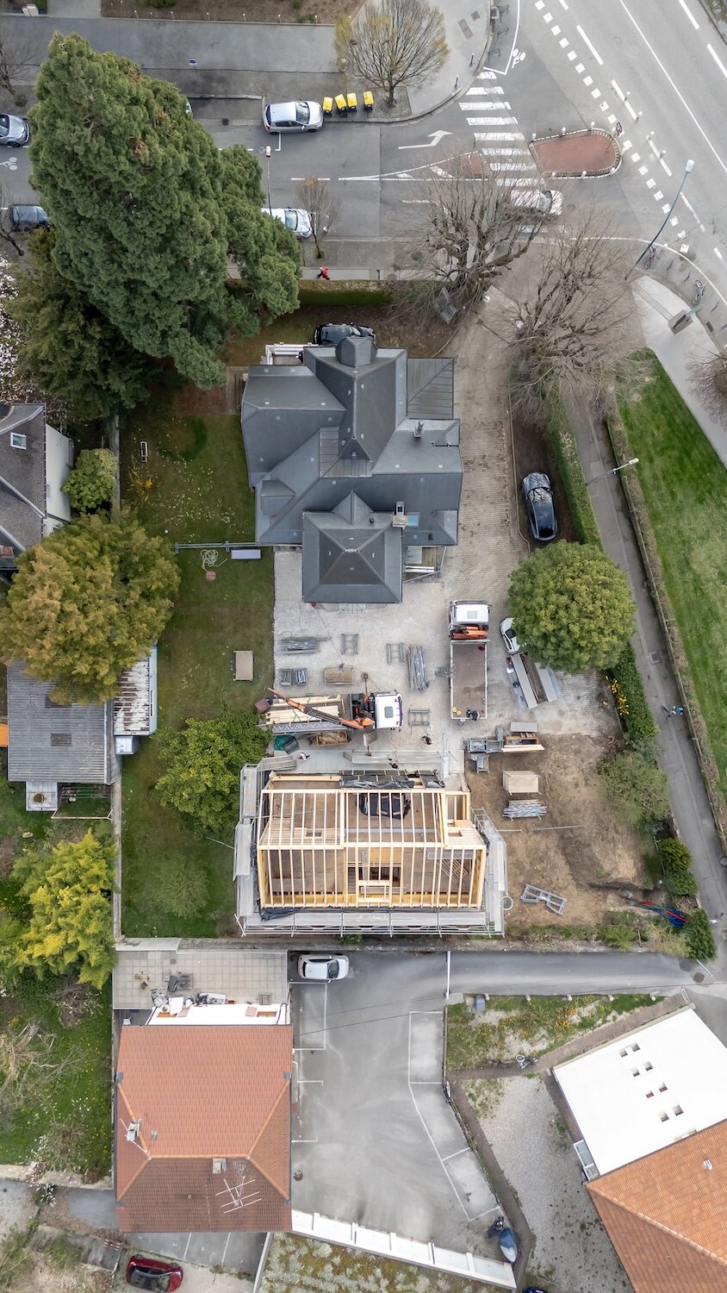
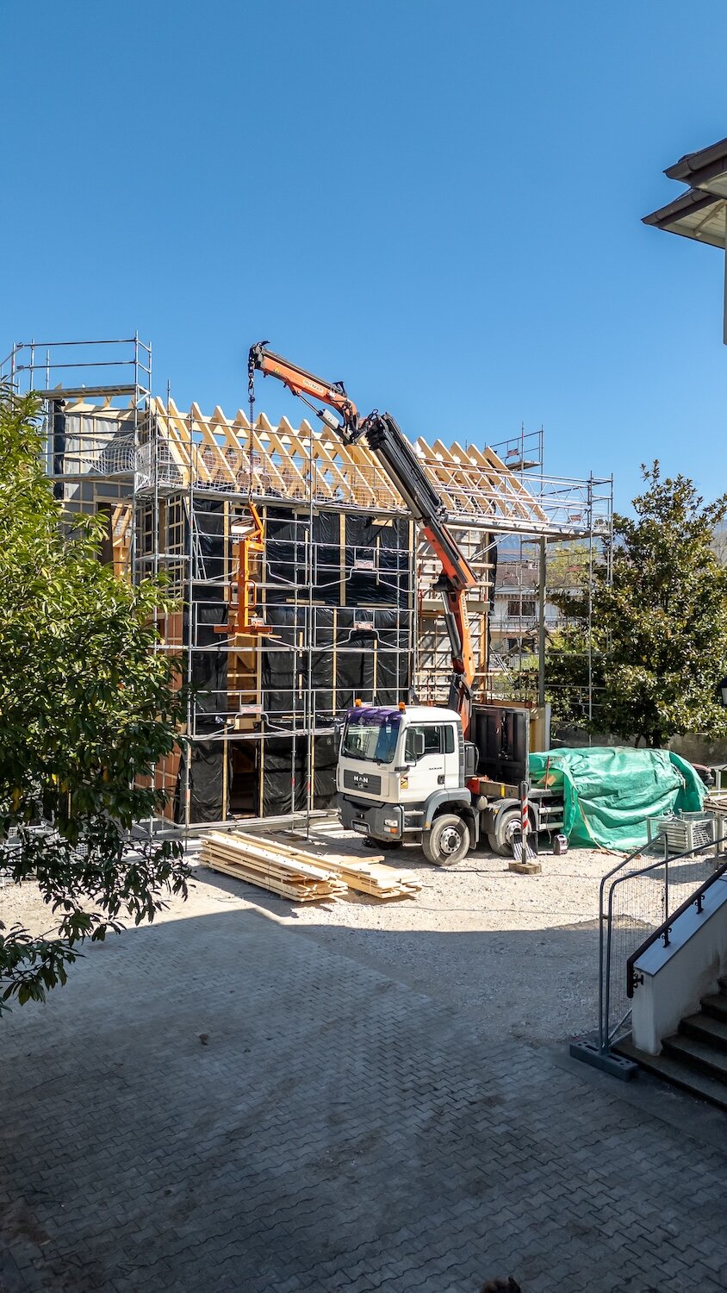
2. Assembly of the wooden frame
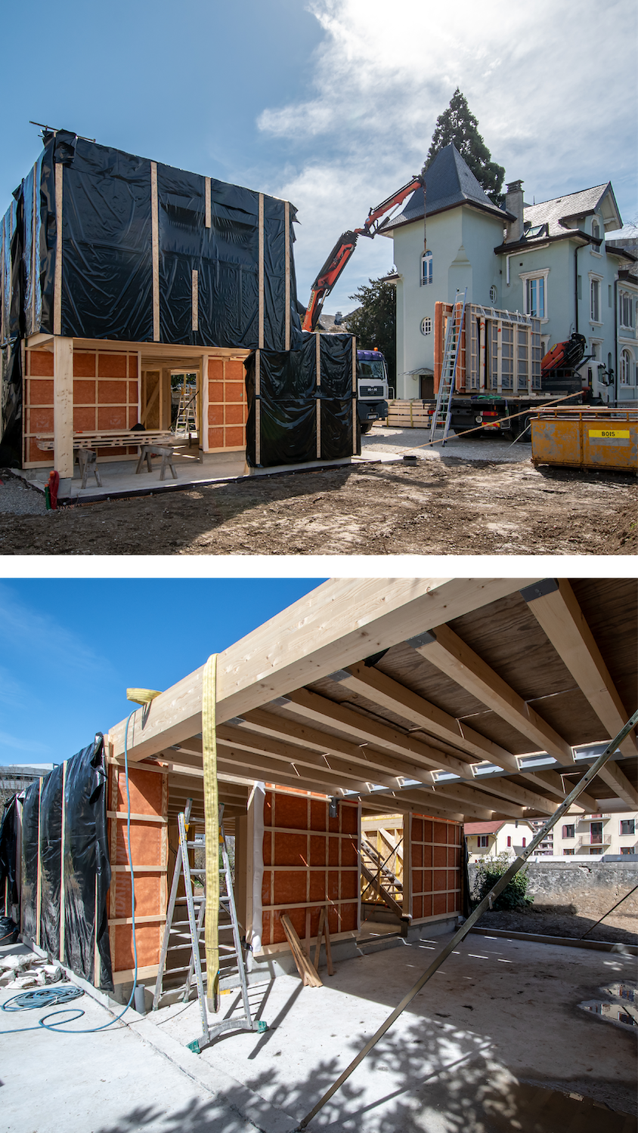
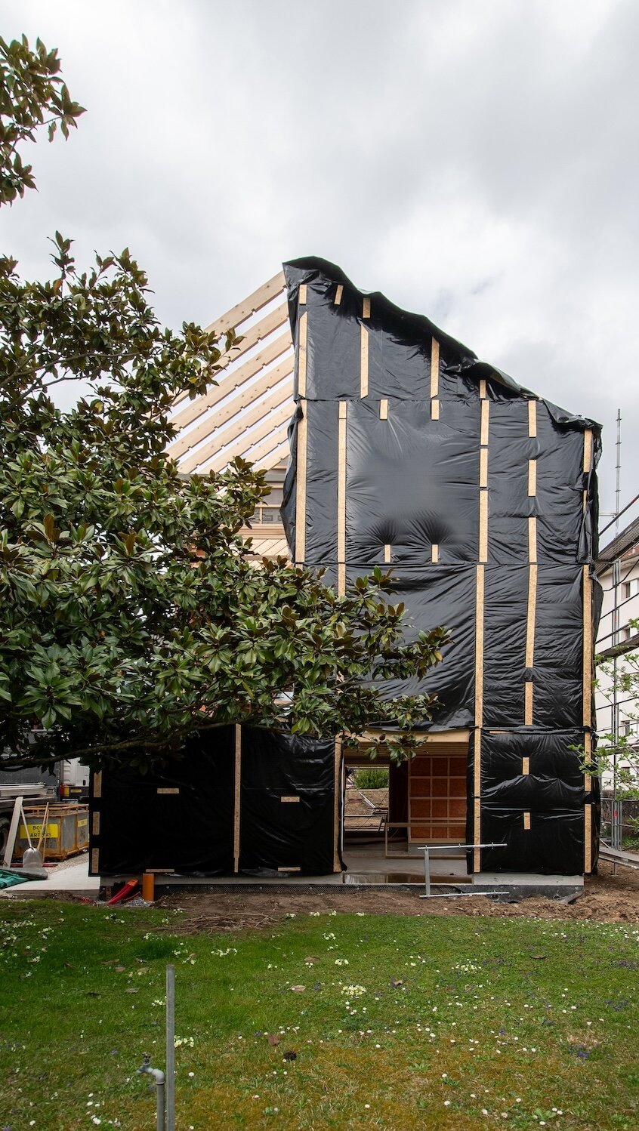
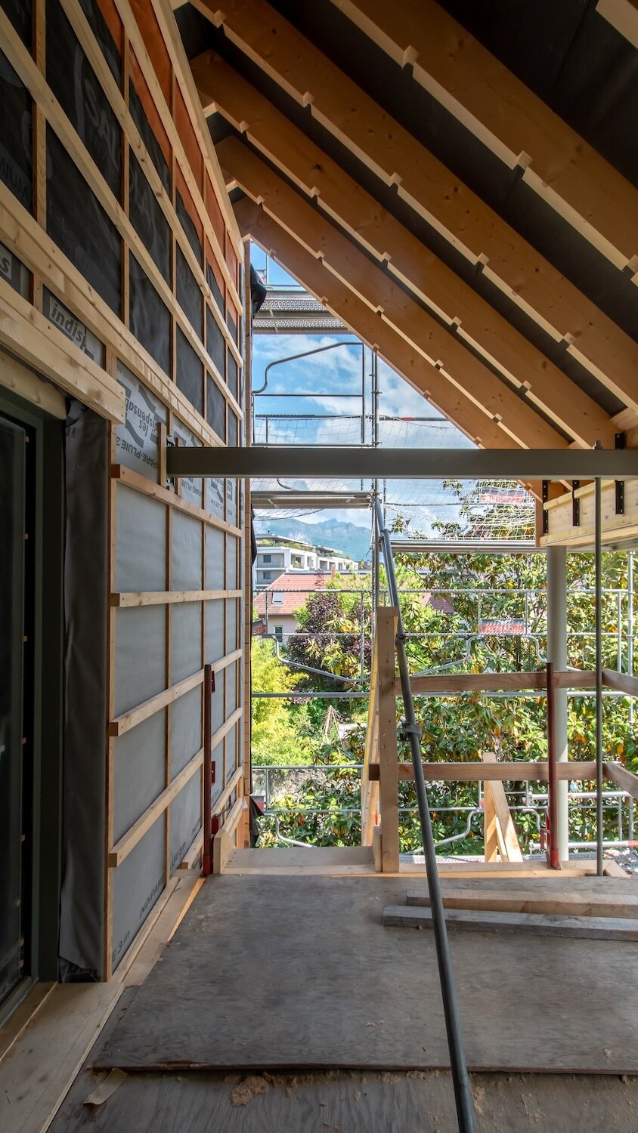
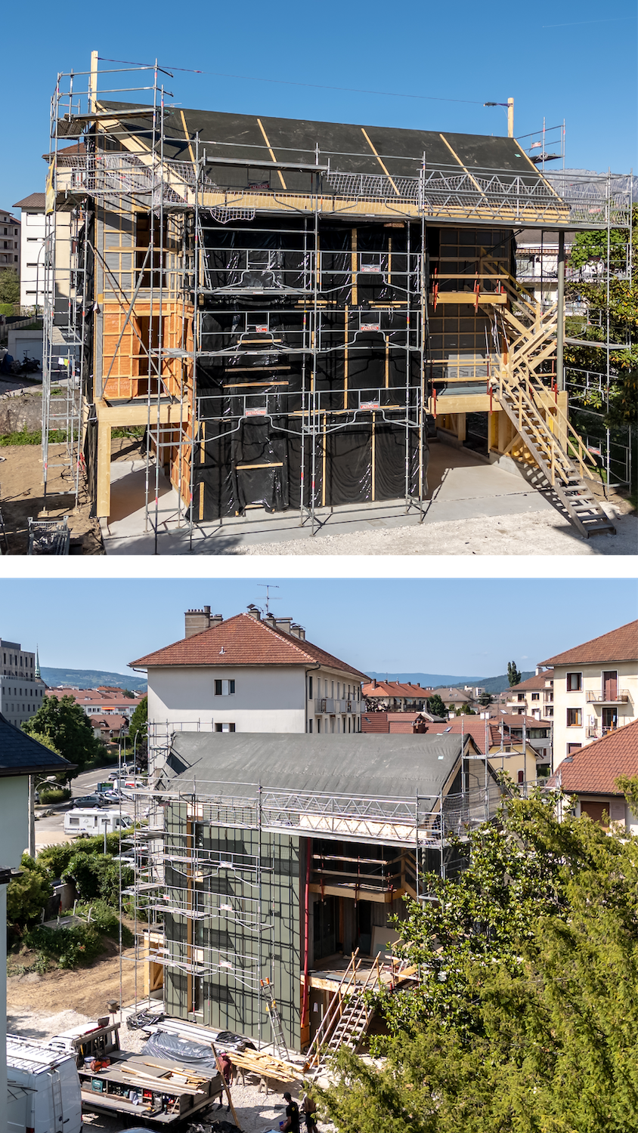
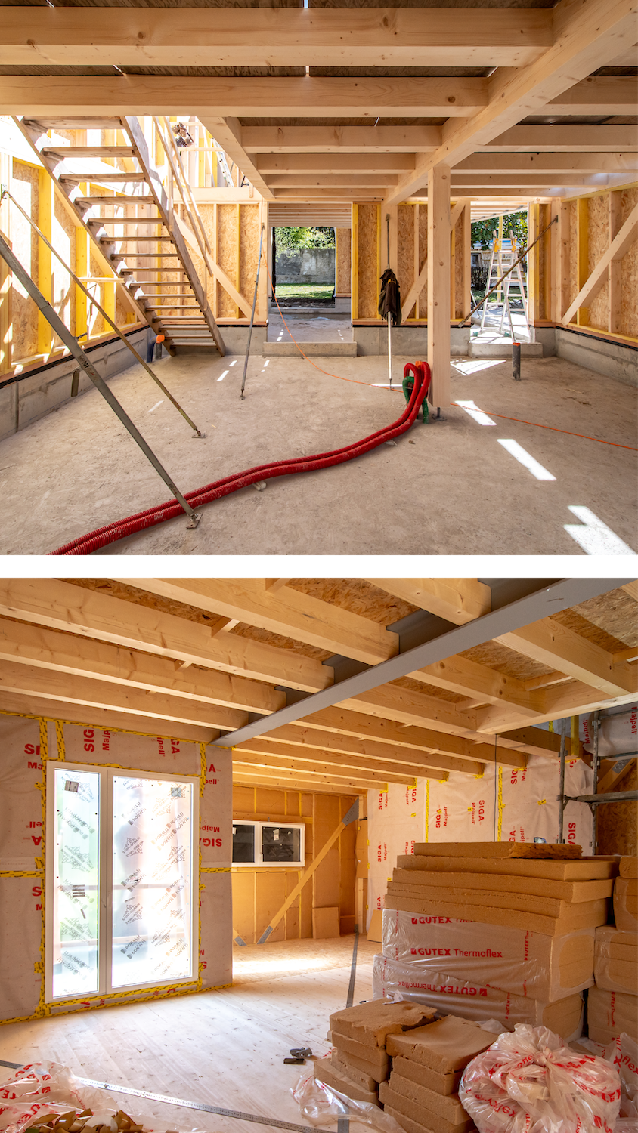
March 2025. Designed with a low-carbon approach in mind, the choice of a timber-frame building came naturally. As the walls and floors are pre-assembled in the workshop, this construction method allows for fast and controlled on-site installation.
For this key stage, we turned to local company Lambersens.
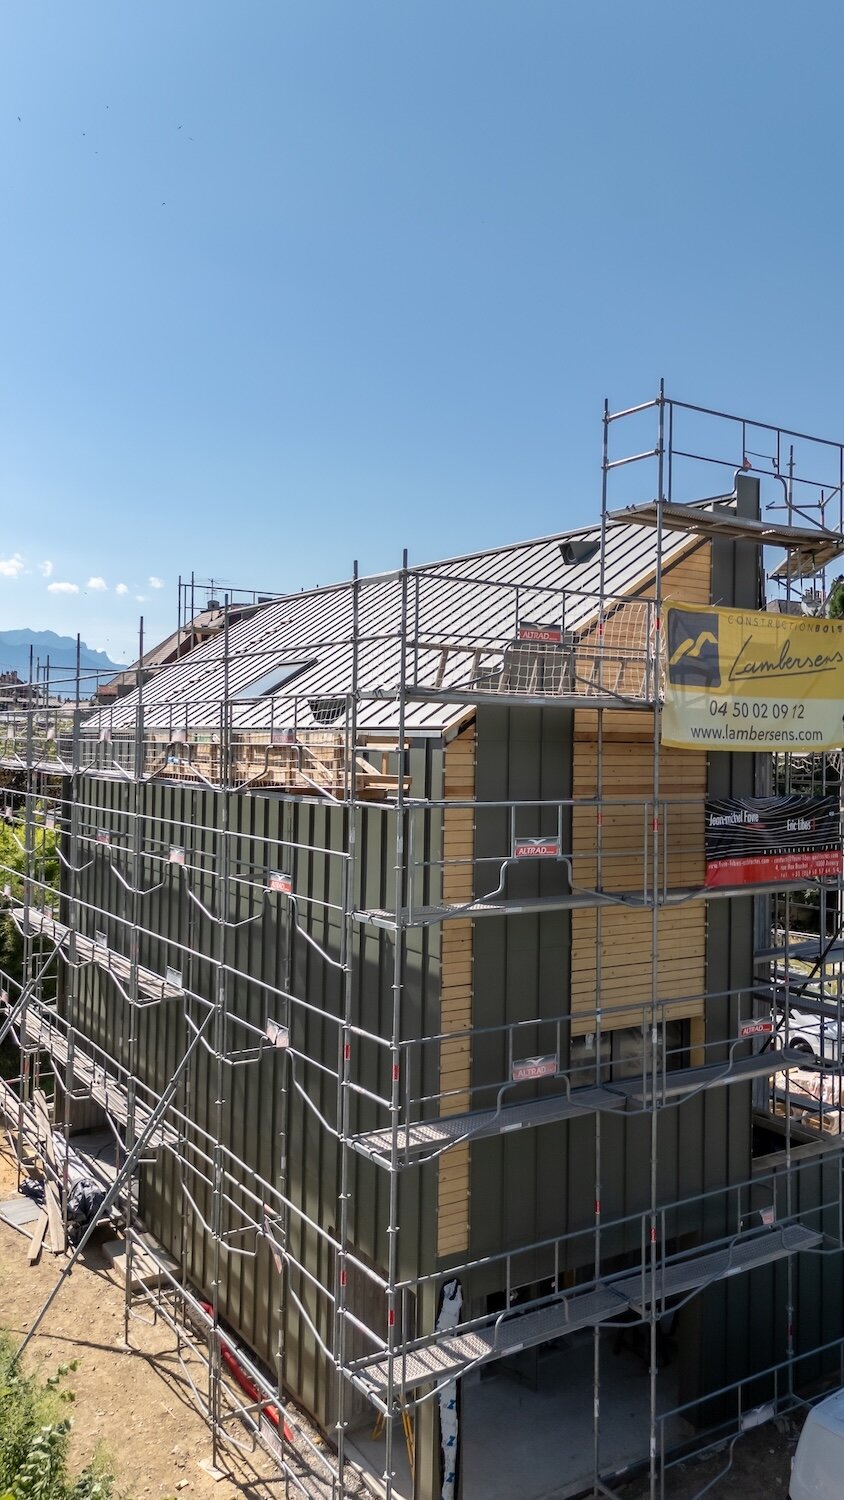
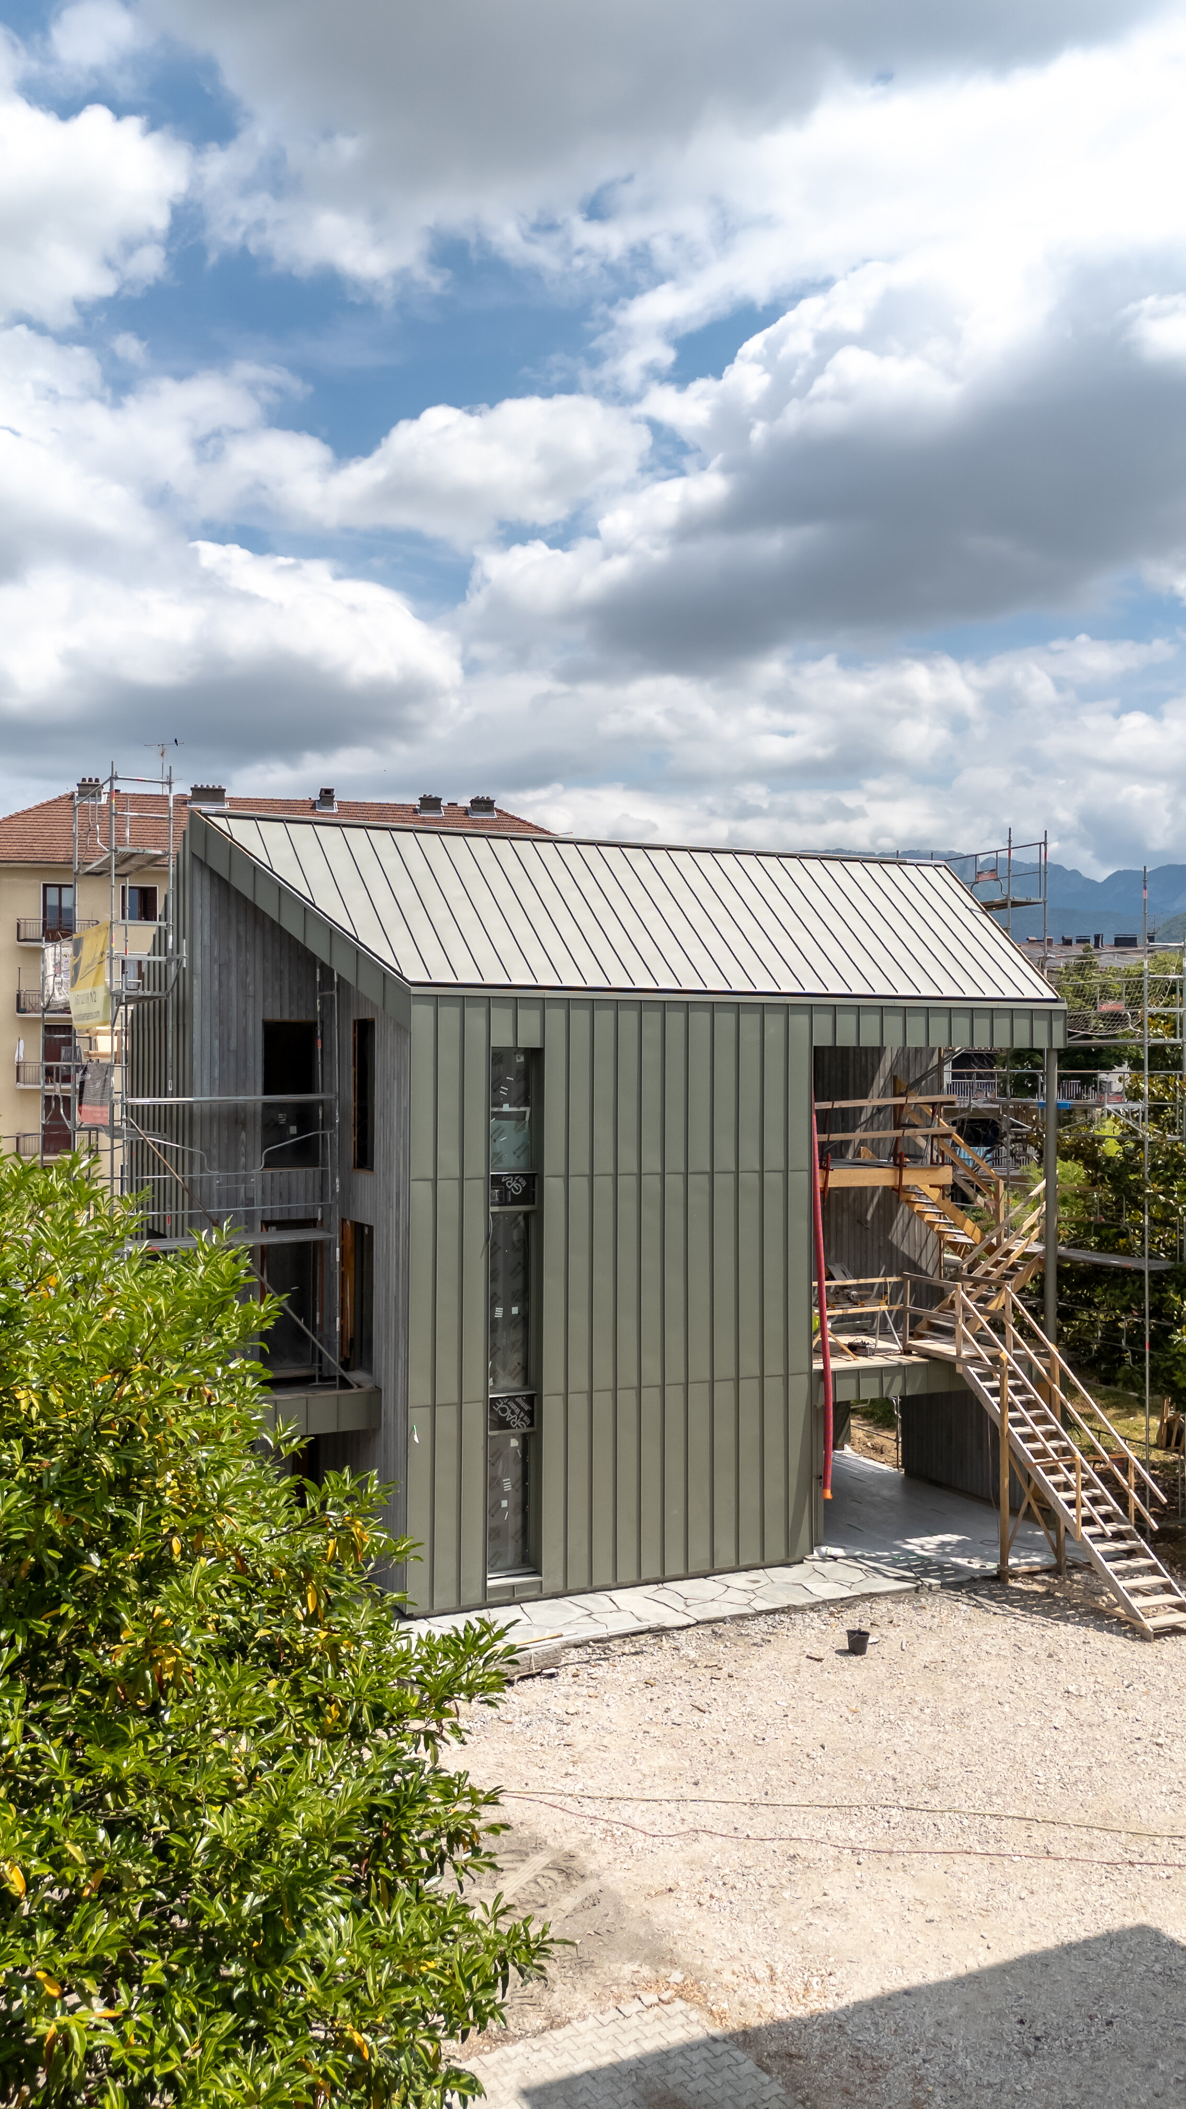
3. Zinc cladding
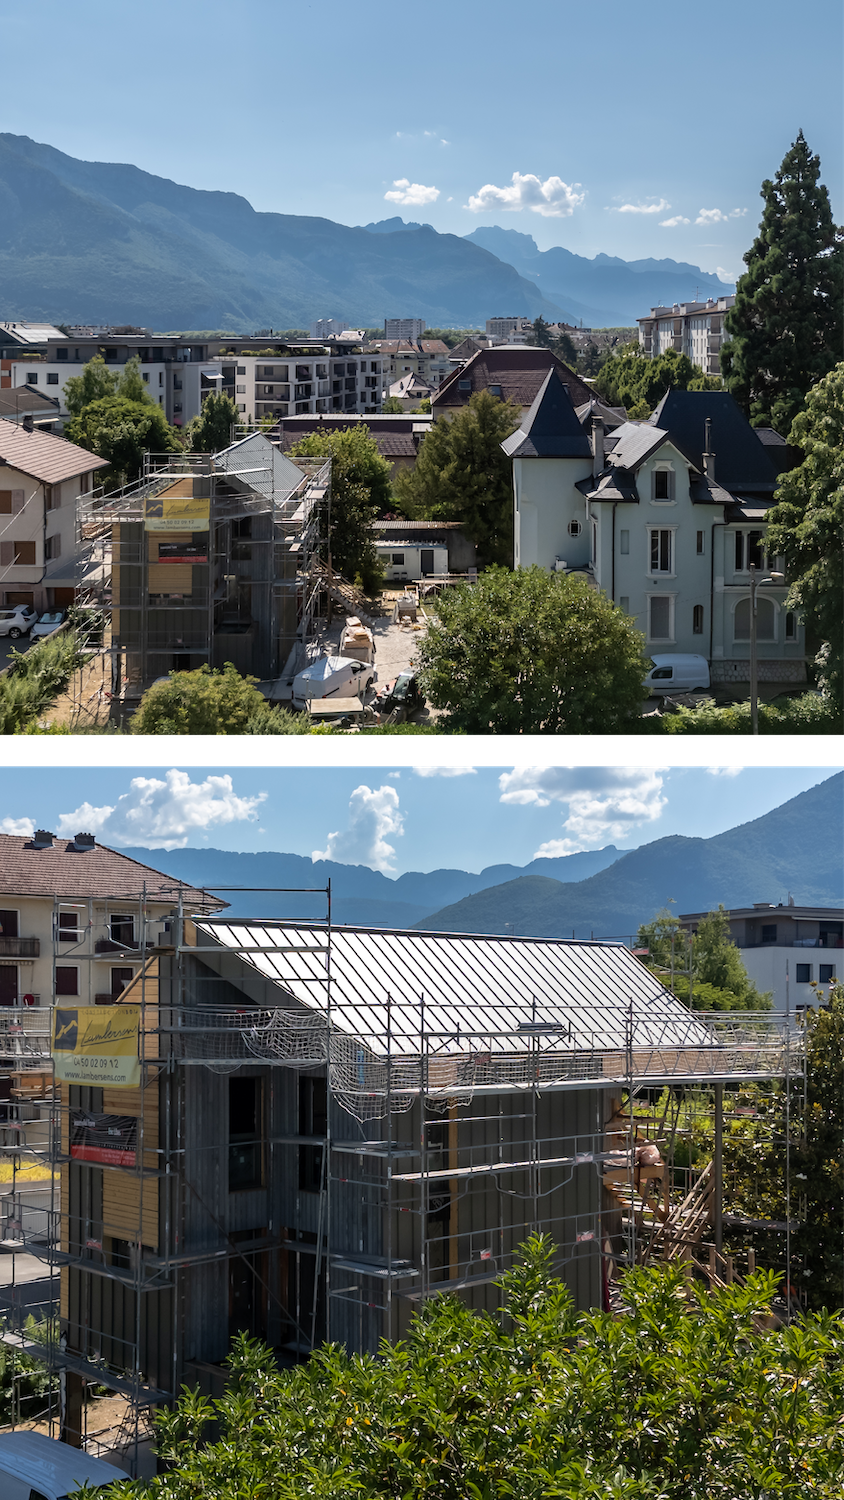
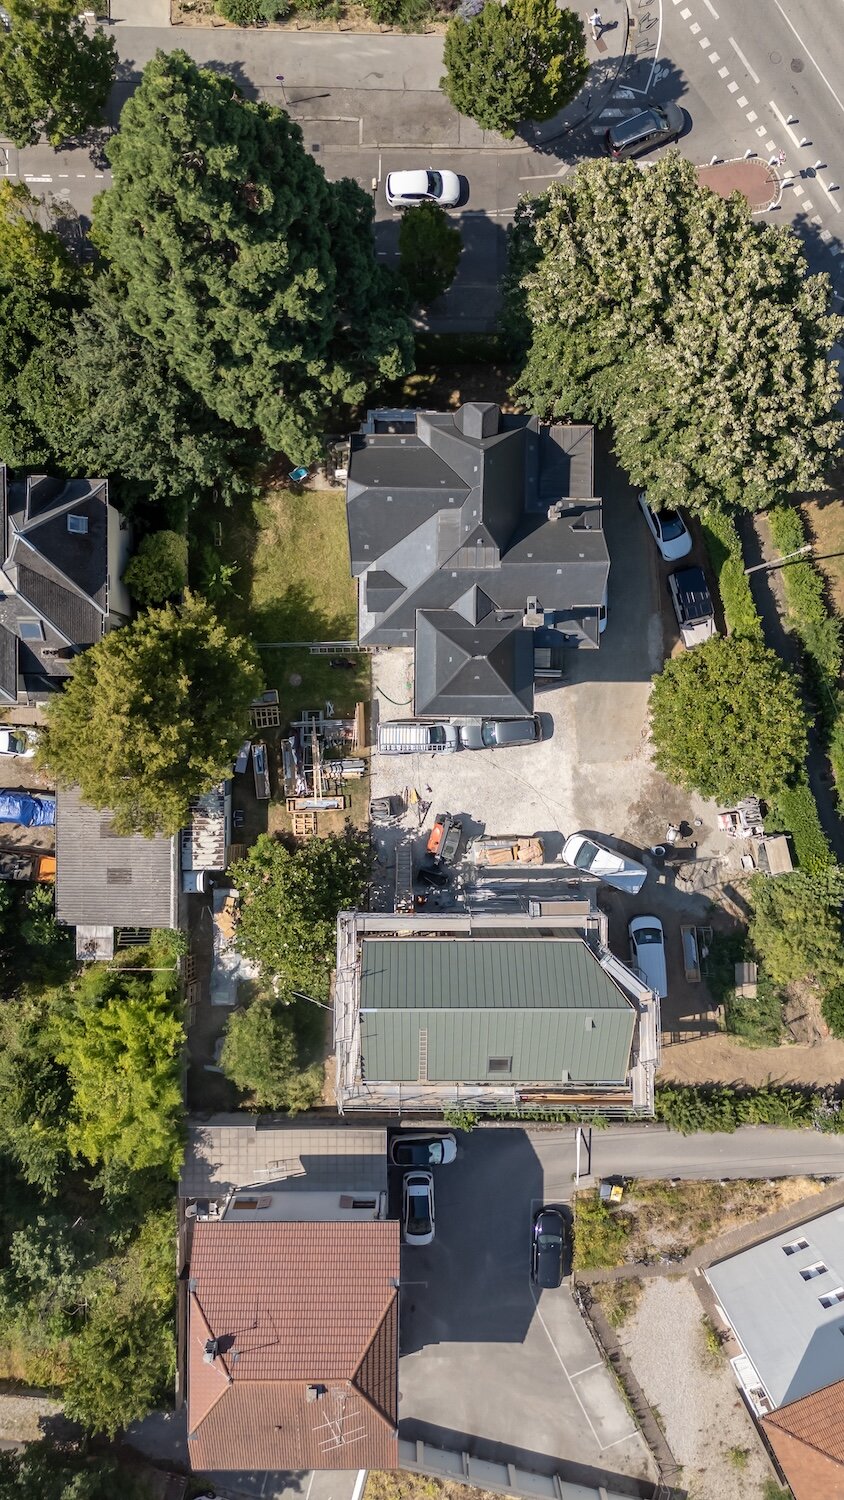
April 2025. To clad the façades of our future building, we have chosen zinc cladding, a material that is durable, attractive and perfectly in line with our contemporary architectural approach. A technical and aesthetic choice that serves the sustainability and identity of our agency.
4. Interiors
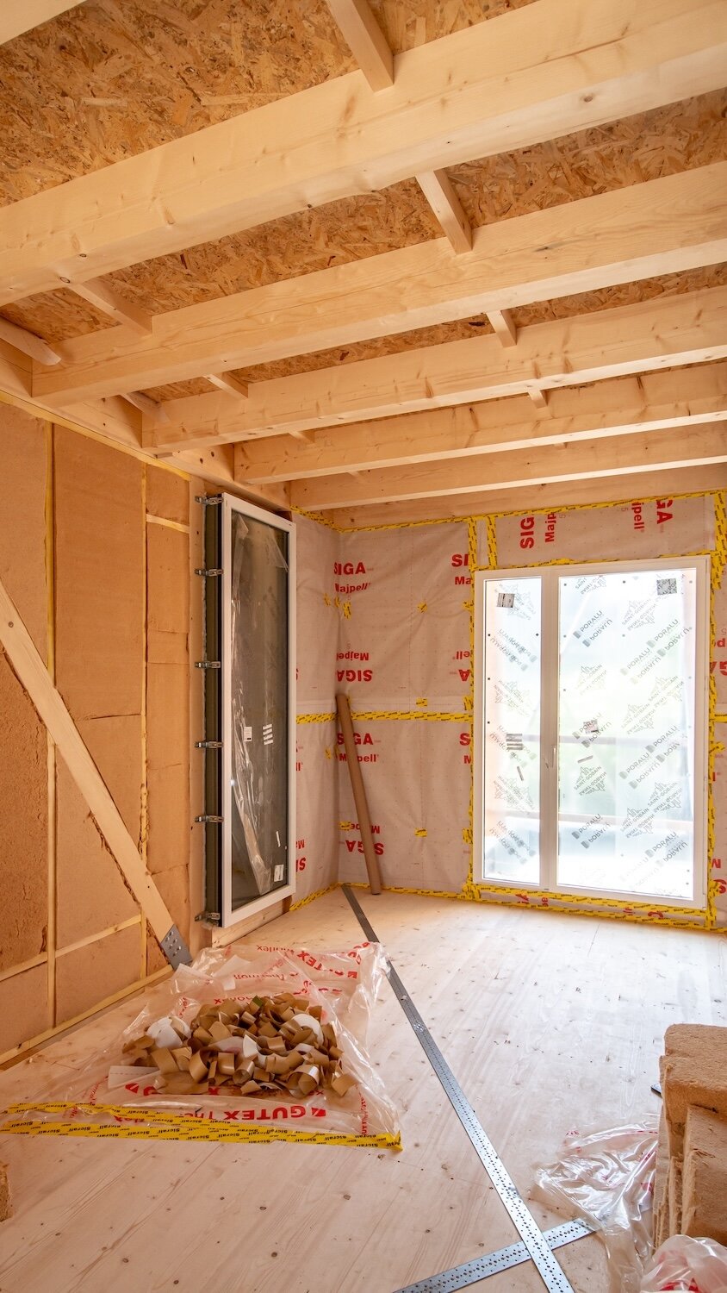
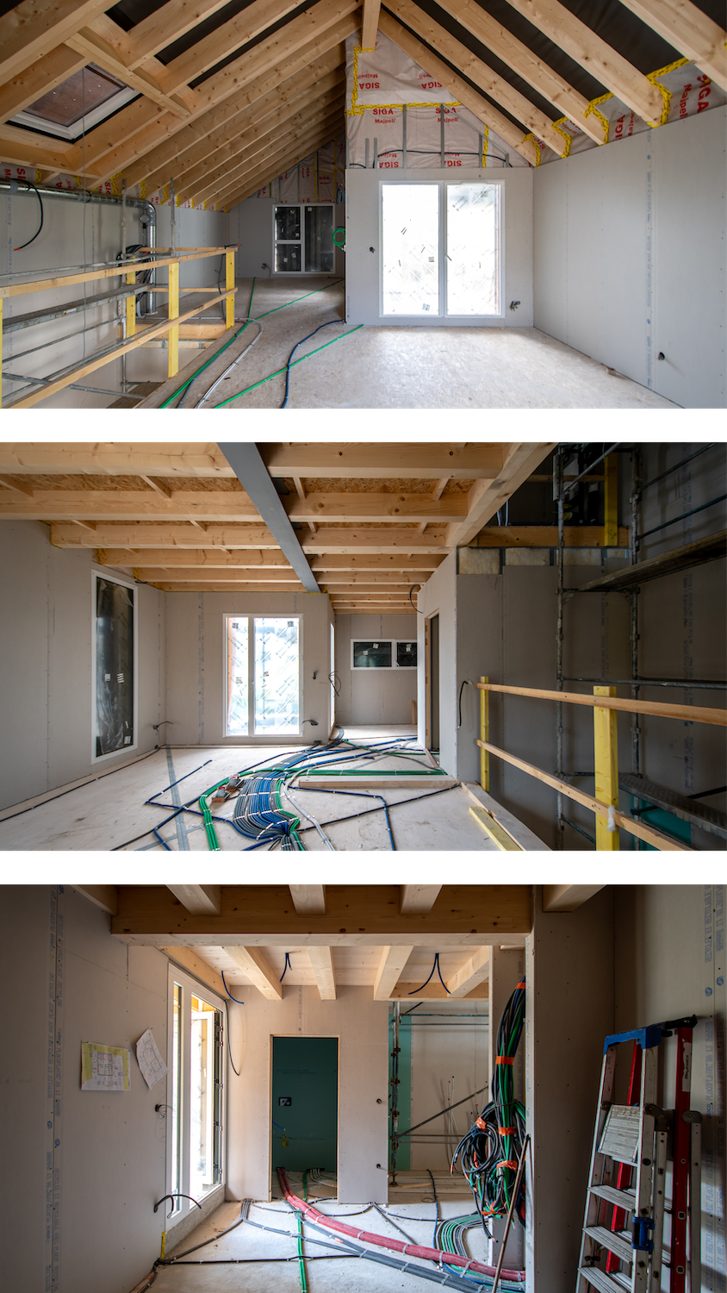
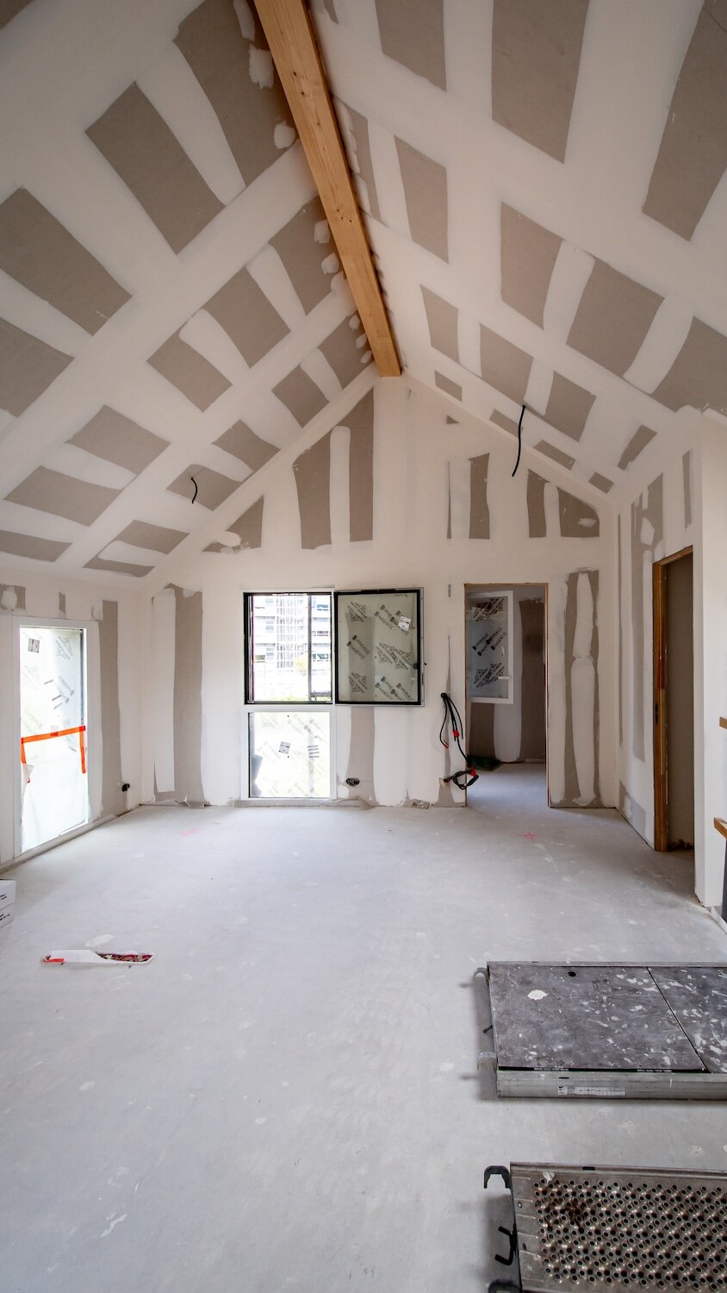

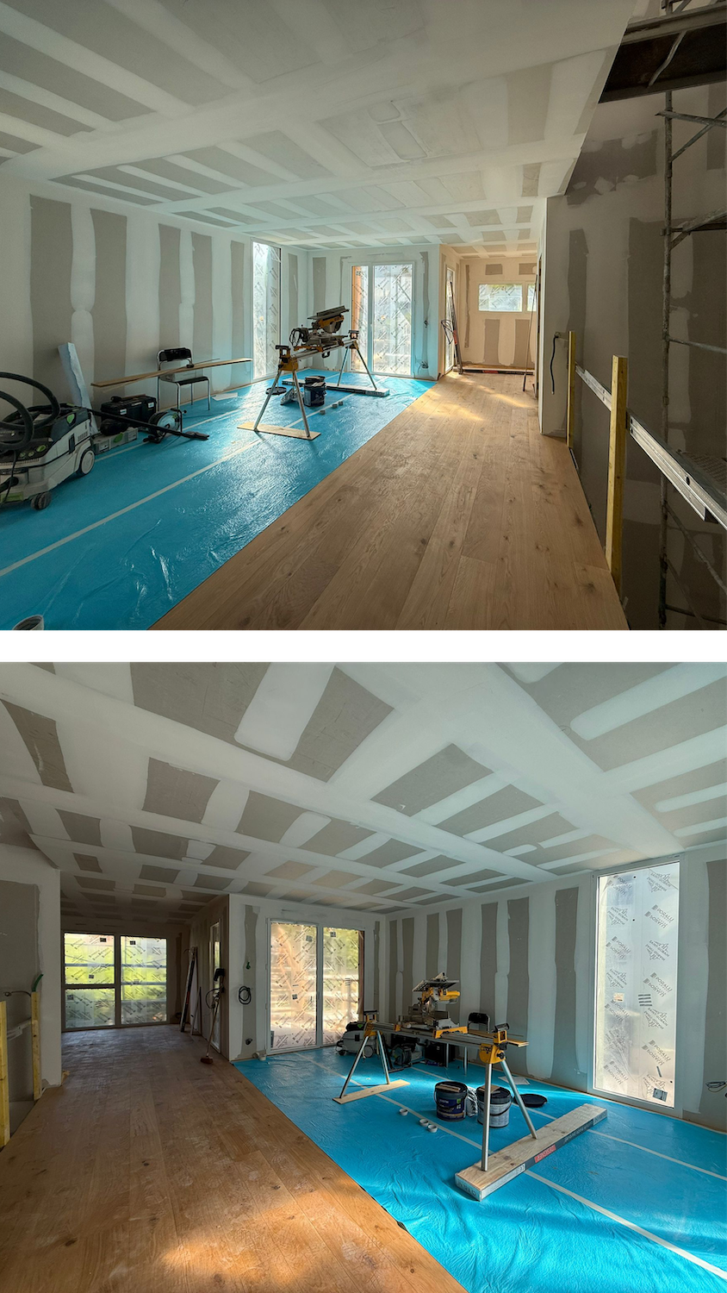
Inside the building, work is progressing at a good pace. Wood wool insulation has been installed, aluminium joinery fitted, partitions erected and technical networks (electricity, plumbing, ventilation) put in place. The screed has been laid and the wall coatings applied, gradually revealing the volumes of the future spaces. The oak flooring is currently being laid.
Next step: the first coats of paint.
A story in the making...
Each stage takes shape through volumes and materials, marking a clear step forward in bringing the project to life. We can’t wait to show you what’s next!
Find all articles about the project:
Article 1 – New S&W offices: the project
Article 2 – From idea to plans: a conversation with the architect
Article 3 – Six months of construction in pictures
Article 4 - A building designed for the environment
Other news

In a sought-after area with stunning views over the lake and the mountains stands the Villa JUGLAIR, one of the first mansions to be built along the shores of Lake Annecy. Fully renovated, the property has now 5 exceptional apartments, in a perfect harmony of tradition and innovation.

Building a structure is, above all, about creating spaces for living. Designing offices means envisioning a place people enjoy coming to work, while also considering the organization and dynamics of a team, as well as the company’s image and culture.

New development - La Clusaz
27/01/2026
An exclusive alpine residence featuring just nine apartments and two semi-chalets, located in the sought-after Gotty area of La Clusaz. Enjoy a peaceful, authentic setting with views of the Envers ski slope and the Beauregard mountain range.