Renowned for its exceptional natural heritage, Annecy’s architectural appeal is not immediately apparent at first glance.

Developed over several centuries through successive phases of expansion, without a clearly defined urban plan, the city reveals a distinctive architectural identity in each of its neighbourhoods, reflecting different periods in history.

Neoclassical, Art Deco, Modern and Contemporary styles coexist, contributing to the city’s rich architectural diversity.


From charming apartments in 19th-century neoclassical buildings to contemporary residences, Annecy offers a wide variety of exceptional living spaces.

The Medieval Heritage of Annecy’s Old Town

Cobblestone streets, small squares, covered arcades, fountains and water basins: Annecy’s Old Town, nestled along the banks of the Thiou River, bears witness to its medieval past, where traditional Savoyard architecture, characterised by simple forms and small windows, predominates.

The Palais de l’Île, originally a modest fortified house, was built in the 12th century. During the 16th and 17th centuries, stone buildings gradually replaced the small wooden houses, which were frequently destroyed by fire.

Enclosed within its fortified walls, Annecy remained a very small town until the 19th century, when it began to expand beyond its historic boundaries.

Classical, Neoclassical and Traditional Savoyard Architecture

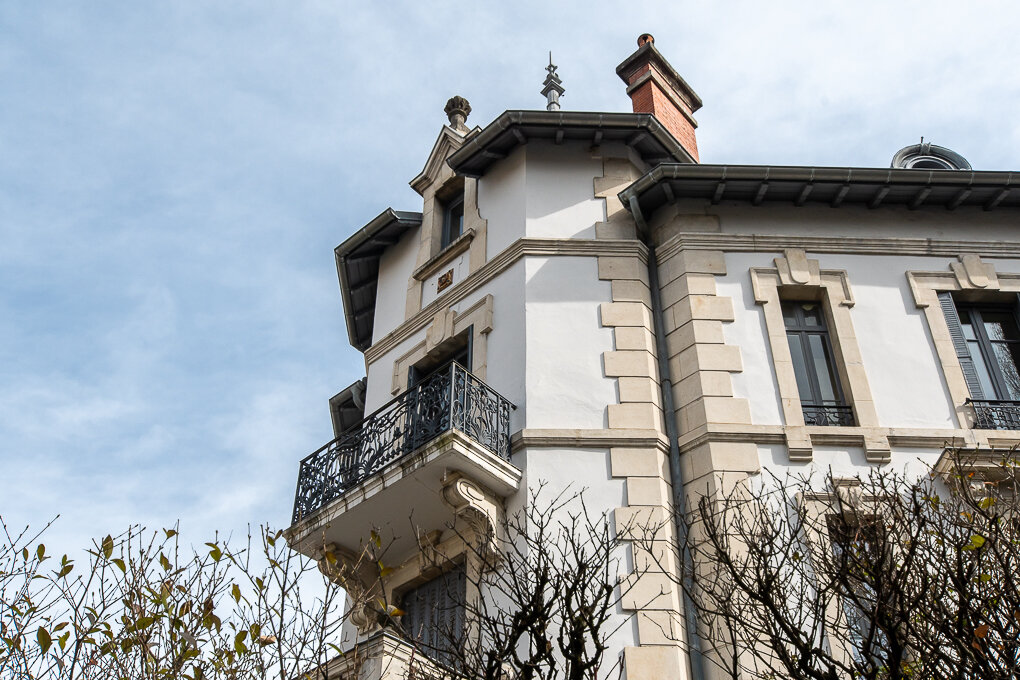
Elegant bourgeois apartment buildings and more modest residences, featuring carefully designed, symmetrical façades, were built along newly developed streets.

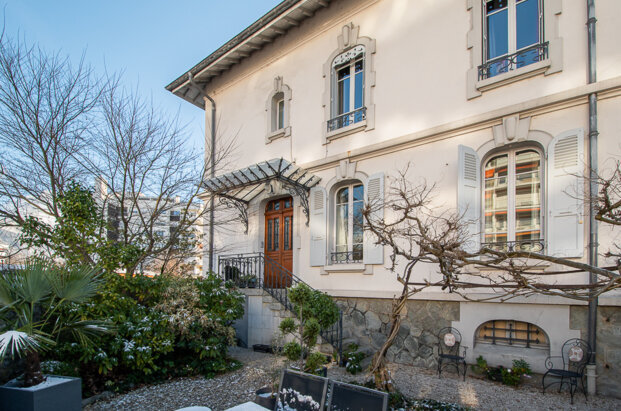
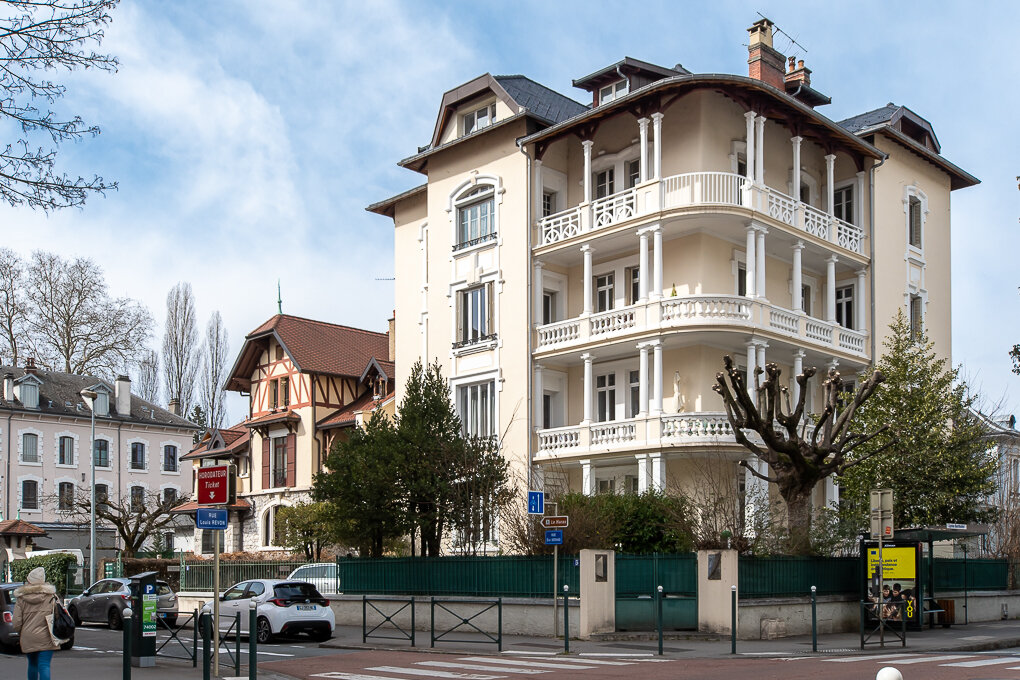
The late 19th and early 20th centuries saw the rise of individual homes, private mansions and grand residences inspired by classical architecture.

Entrances were particularly refined, often featuring a canopy, pediment or projecting balcony above the doorway. Windows were typically taller than they were wide, while finely cut stone was widely used in construction.
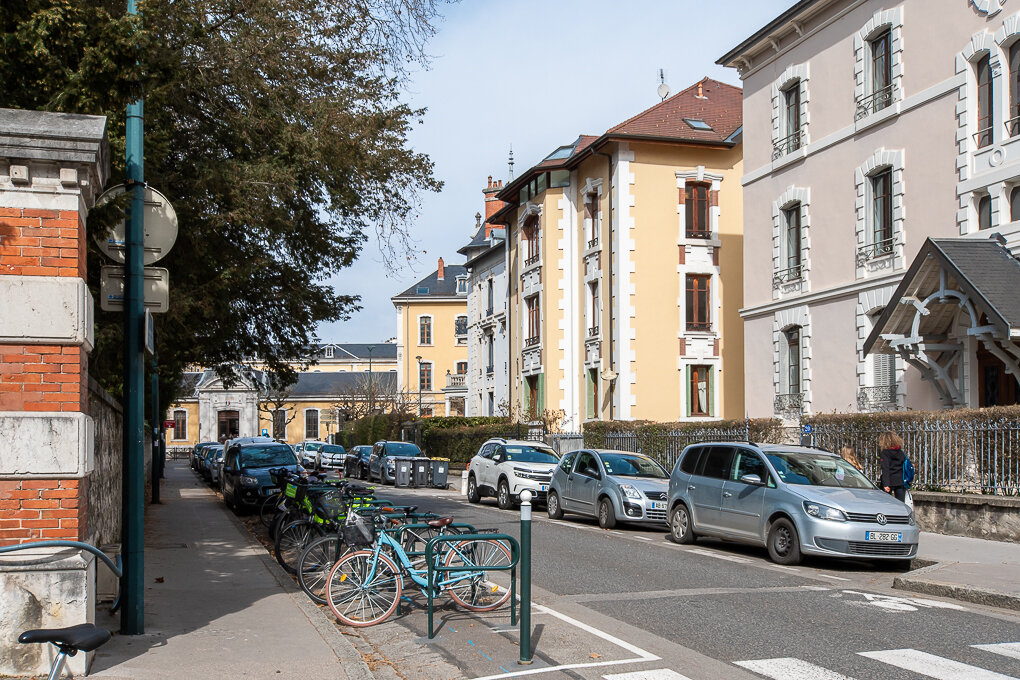
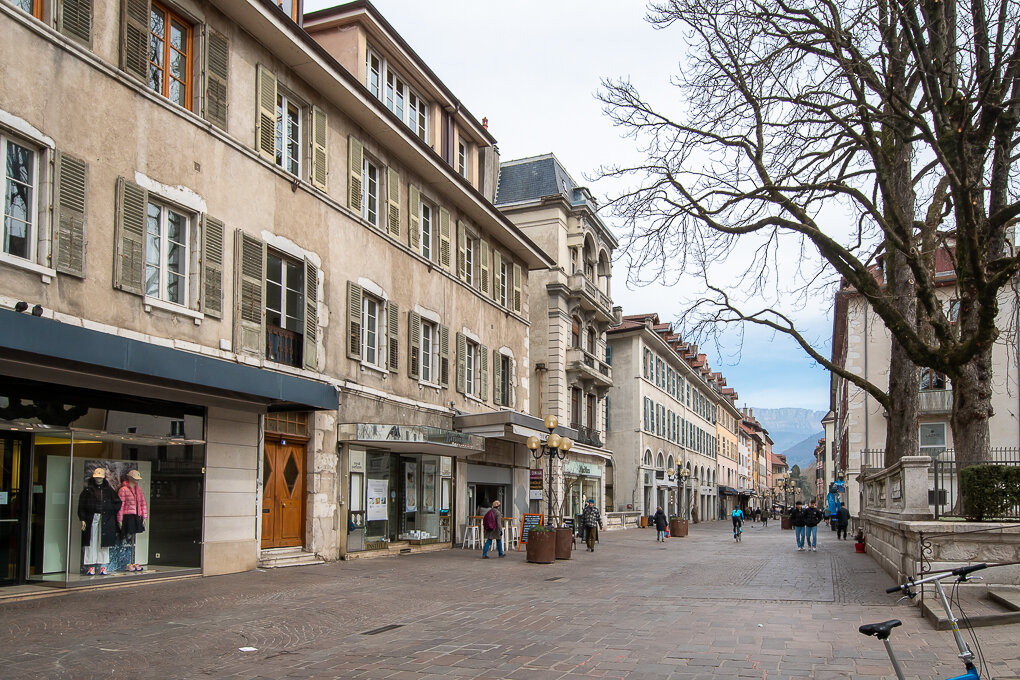
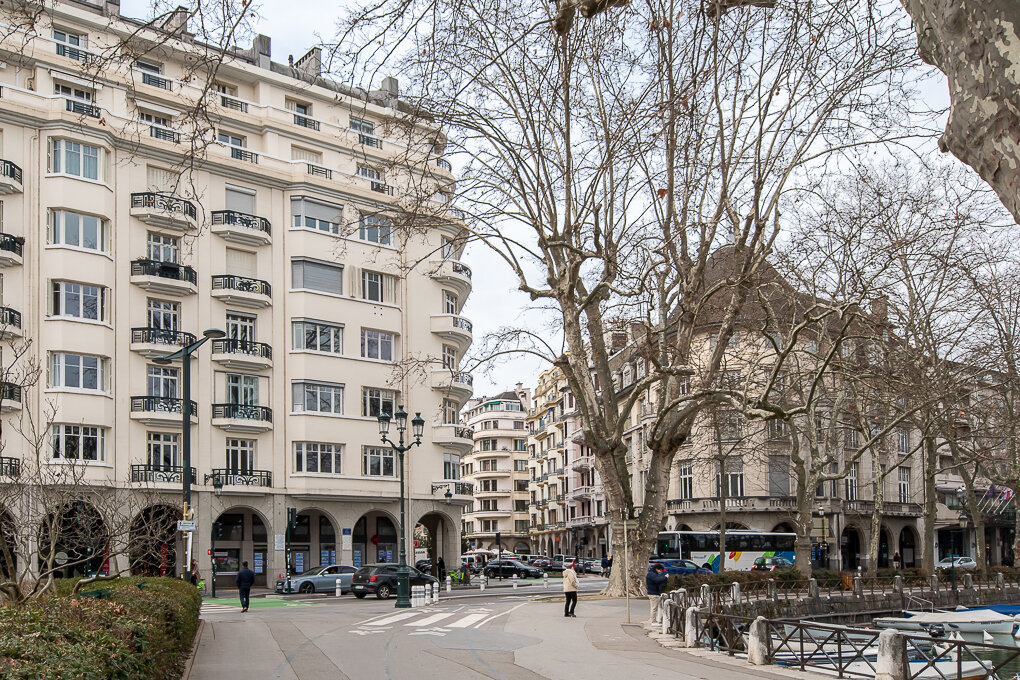
Neoclassical architecture became the preferred style for public buildings. The Town Hall, the Prefecture, the Haras and Lycée Berthollet are among its most emblematic examples, shaping Annecy’s architectural landscape.

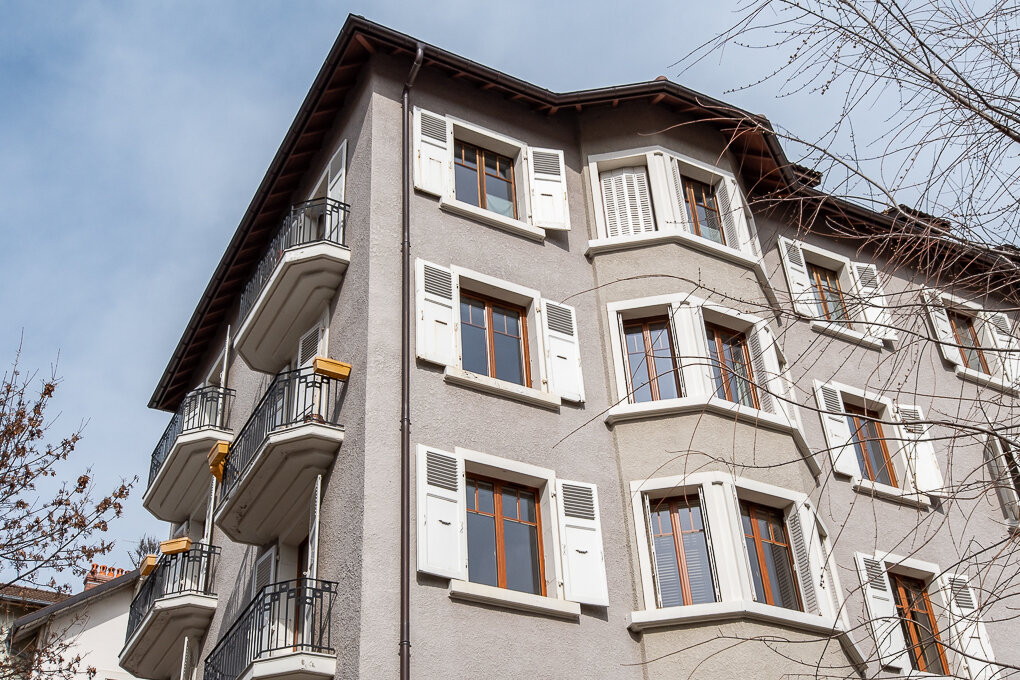
Inspired by traditional mountain architecture, the Savoyard regionalist style can also be found throughout the city’s neighbourhoods, from villas and townhouses to residential apartment buildings.

As Annecy experienced significant economic and population growth, new neighbourhoods emerged, particularly around the railway station and the lake. Drawing inspiration from the architecture of major cities, architects introduced buildings that marked a clear departure from Annecy’s traditional architectural style.
 

Art Nouveau began to flourish, followed by the emergence of Art Deco.

Art Nouveau

Dating back to the early 20th century, Art Nouveau buildings are relatively rare in Annecy, yet stand out for their remarkable architectural and decorative quality.

Characterised by a combination of different materials, floral motifs and curved forms, these buildings reflect the city's growing appeal as a tourist destination during this period.

Art Deco

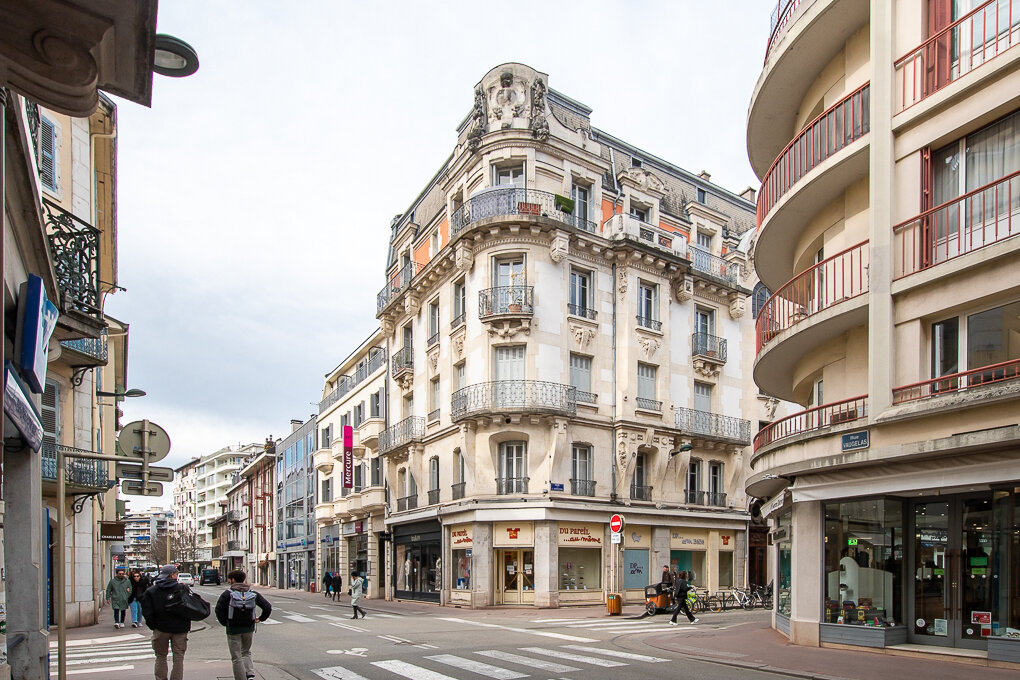
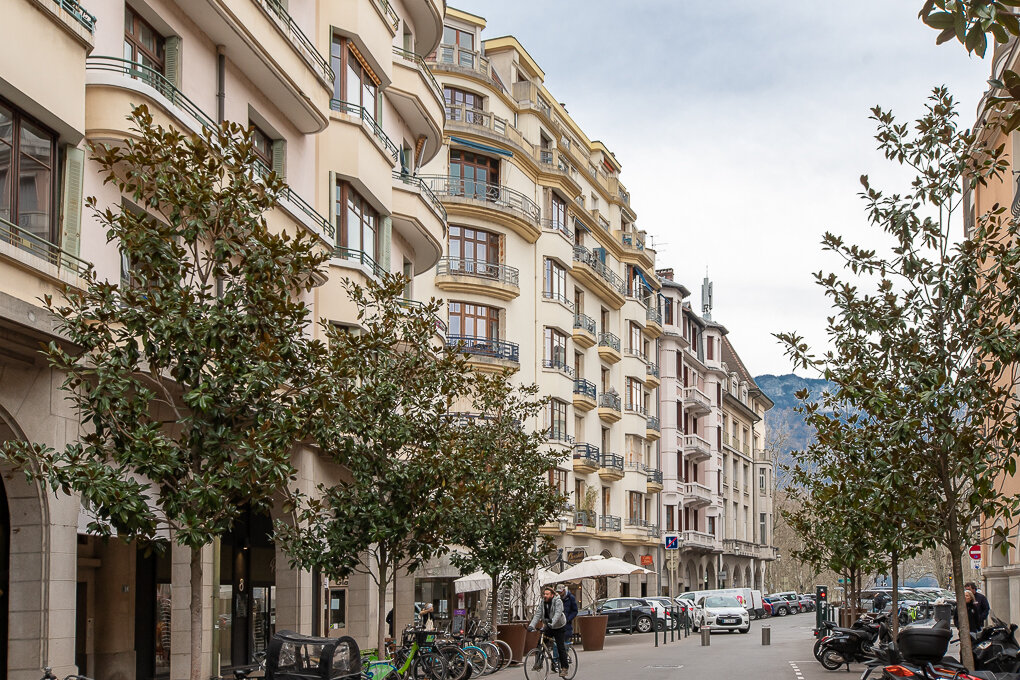
Annecy boasts a rich architectural heritage from the 1920s and 1930s, featuring the distinctive characteristics of Art Deco. These buildings reflect a period of architectural renewal, during which neighbourhoods gradually developed around structured urban blocks.

Built using reinforced concrete, these buildings typically rise to six or seven storeys. Their architecture favours clean, simple lines, moving away from unnecessary ornamentation. Larger windows, projecting bay windows, loggias and balconies with decorative wrought-iron railings define the façades, featuring geometric patterns, spirals and curved motifs.

Found throughout Annecy, these buildings are particularly prominent around the railway station, Rue du Lac, the Impérial district and the city centre. The Poste district mainly reflects the architecture of the 1920s, while the Lac, Impérial, Bonlieu and Préfecture districts are especially representative of the 1930s.

The Modern Movement

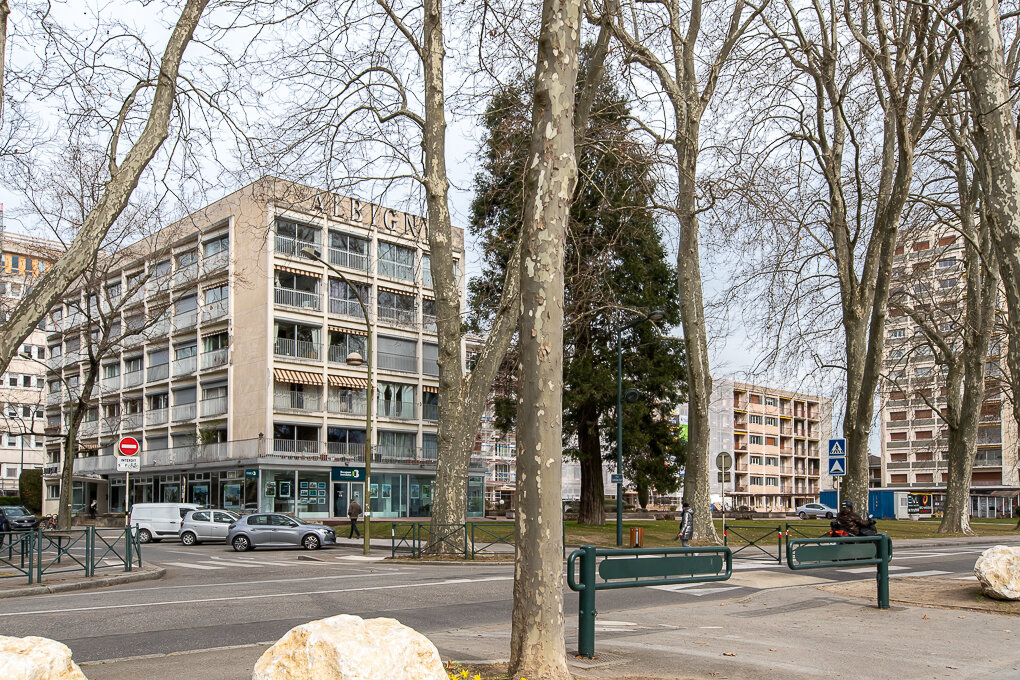
From the mid-1950s, Annecy entered a new phase of development, marked by significant population growth. The 1960s saw the emergence of large residential developments, driven by mass housing policies. This period was shaped by the Modern Movement, particularly influenced by the architectural principles of Le Corbusier.

Designed to accommodate a growing population, this architectural style favoured simple geometric lines and functional design. Its defining features included pilotis, open floor plans, free façades, ribbon windows and flat roof terraces.

Particular attention was nevertheless given to the entrance halls, often combining stone and glass, with some featuring works of art.

In Annecy, this period was marked by bold architectural projects, some of which sparked opposition and would be difficult to imagine today.

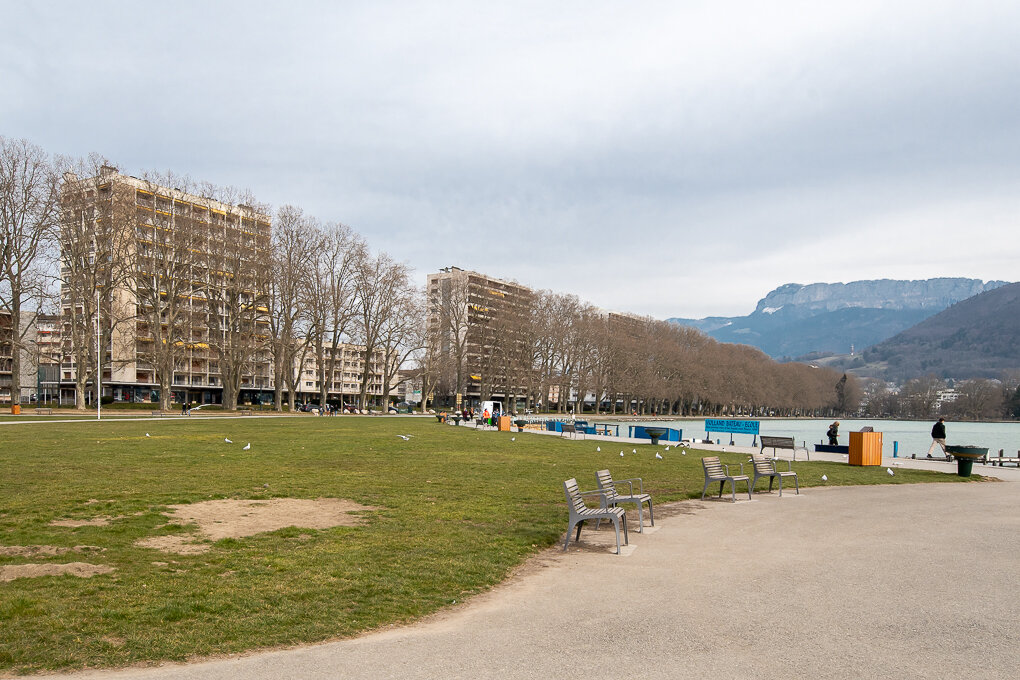
Along Avenue d’Albigny, overlooking the lake, three twelve-storey towers were built: Le Panoramic (1955) by Albert Janin, Le Carignan, also known as Le Président (1959), by Paul-Louis Coulin, and Les Marmottes (1964).

Contemporary Architecture

The scale of urban development and the challenges of climate change are reshaping architectural principles and introducing new requirements. Today, the priorities are to reduce energy consumption, preserve natural resources, encourage sustainable mobility and enhance quality of life.

Eco-friendly neighbourhoods are emerging, such as Les Passerelles in Cran-Gevrier and the Vallin-Fier and Pré-Billy developments in Pringy. These projects contribute to the transformation of Greater Annecy, established in 2017 through the merger of six municipalities.

In residential architecture, the challenge is to develop innovative solutions that respond to today's environmental concerns. New buildings are designed to achieve greater energy efficiency and minimise consumption.

Natural light plays a central role, with expansive windows, glazed façades and skylights creating bright, open living spaces. Natural and recycled materials are increasingly favoured, while rooftop terraces and green walls are becoming integral features of contemporary buildings.

Contemporary architecture is thus moving towards more sustainable, light-filled homes that embrace their natural surroundings.